SOBHA STRADA
Sector 106, Gurugram
Type
Residential
Status
New Launch
Project Area
2.03 Acres
Plot / Unit Size
856 sq.ft.
City
Gurugram
Location
Sector 106
Property Overview
SOBHA Strada 106 – Serviced Living for the Modern Urban Mind
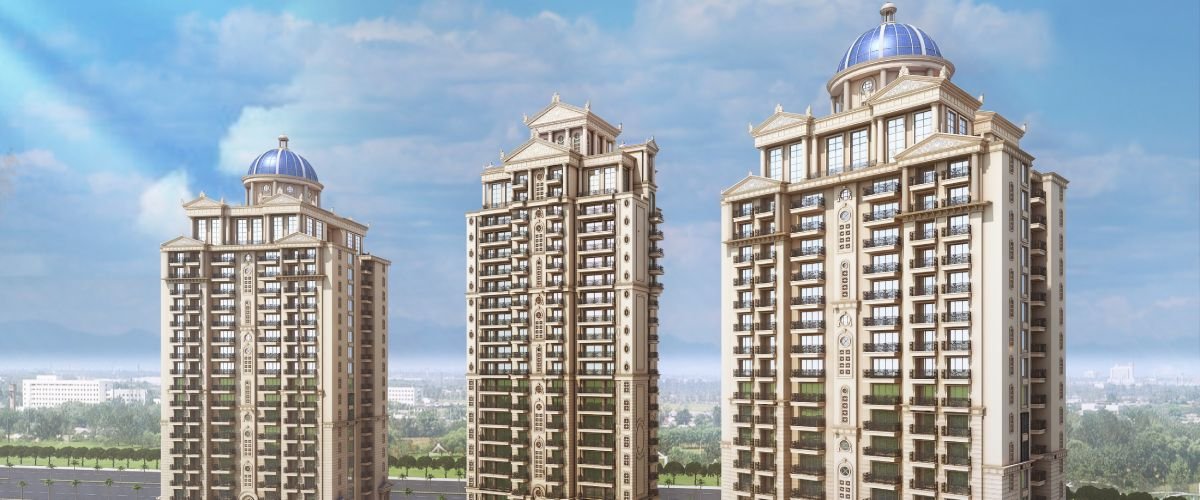
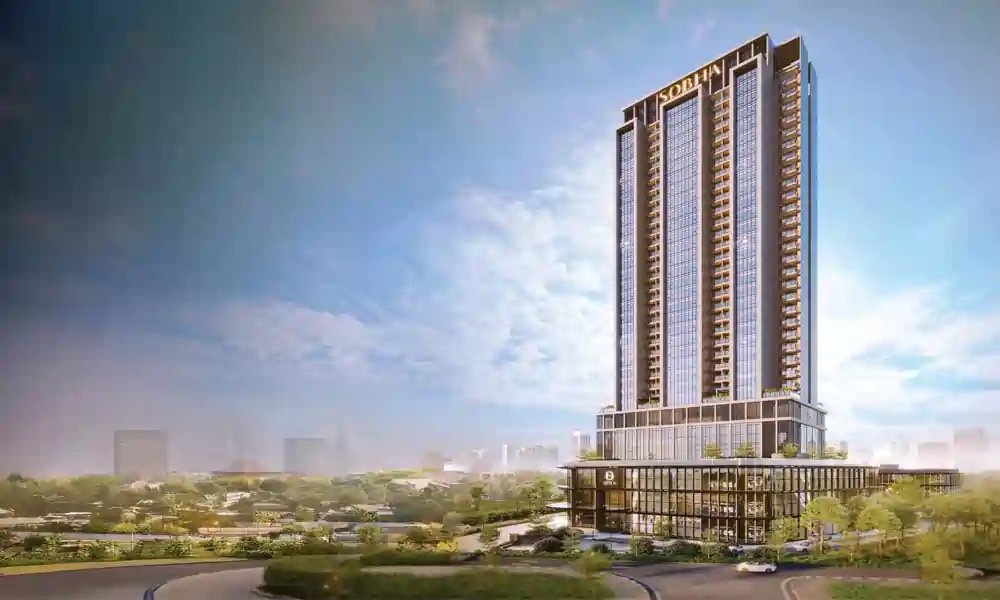
SOBHA Strada is a next-generation residential development offering 251 premium 1-Bed Serviced Residences, complemented by exclusive high-street retail, all professionally managed by SOBHA. Designed for contemporary urban lifestyles, the project blends luxury, functionality, and strong investment potential within a landmark mixed-use environment.
With advanced glass and aluminium façades, SOBHA Strada delivers superior UV protection, heat resistance, and acoustic insulation, ensuring comfort and efficiency throughout the year. Every residence features intelligent layouts that maximise usable space, seamless flow, and modern convenience—crafted with SOBHA’s signature precision and premium craftsmanship.
An Iconic Address at SOBHA Downtown, Dwarka Expressway
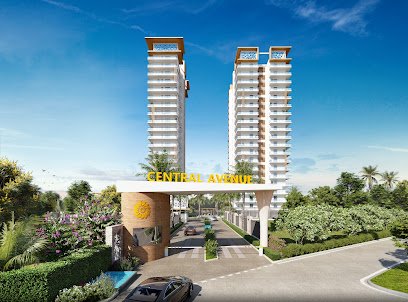
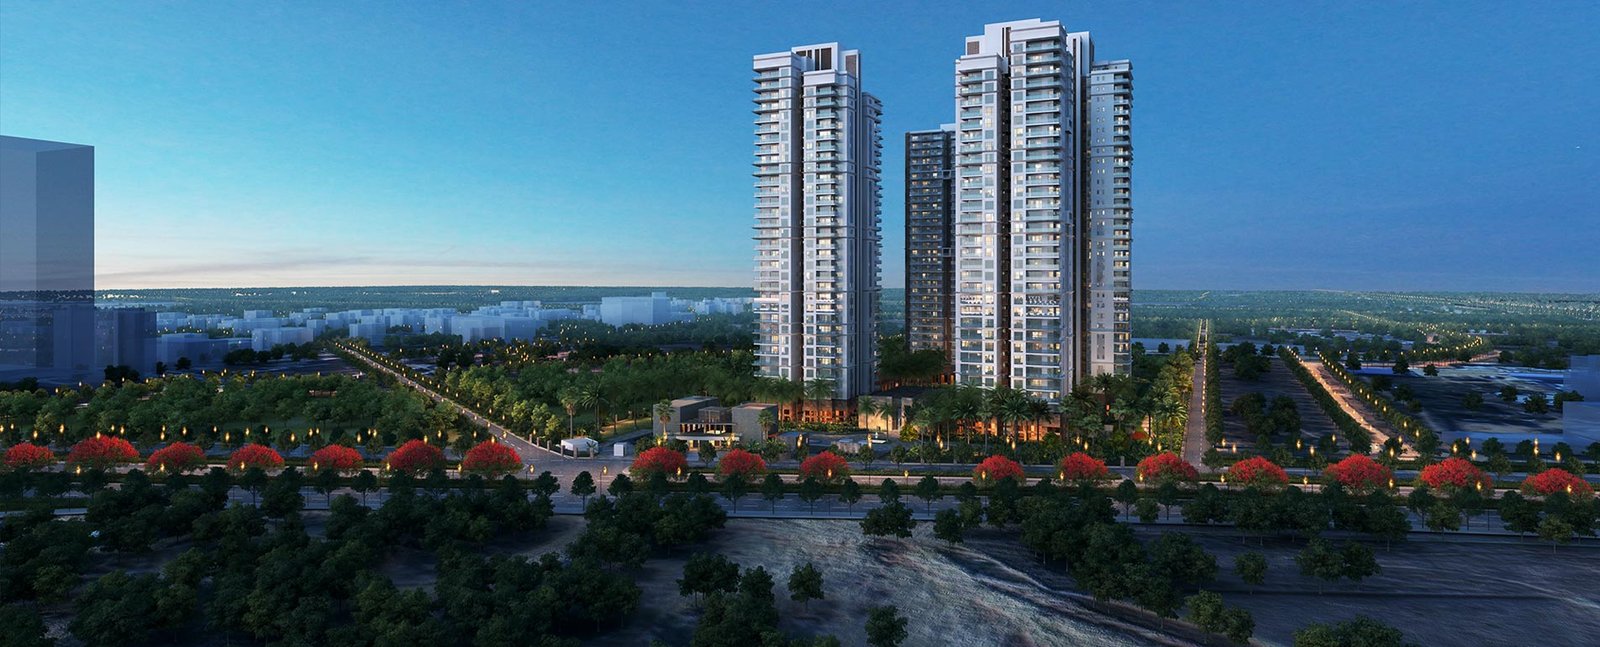
Set on a 2.03-acre premium corner plot in Sector 106, Gurugram, SOBHA Strada is poised to become a defining landmark along the Dwarka Expressway. Its sleek glass façade and refined high-rise form introduce a global, Dubai-inspired urban aesthetic.
Surrounded by prominent developments such as Sobha City and Sobha International City, the project forms part of a rapidly emerging, high-value urban hub with exceptional growth potential.
Lifestyle Meets Investment Intelligence
Designed as 1-Bed Serviced Residences, SOBHA Strada seamlessly integrates comfort, contemporary style, and rental yield potential—making it ideal for young professionals, business travellers, global citizens, and investors.
Signature Lifestyle Features
Grand triple-height entrance lobby
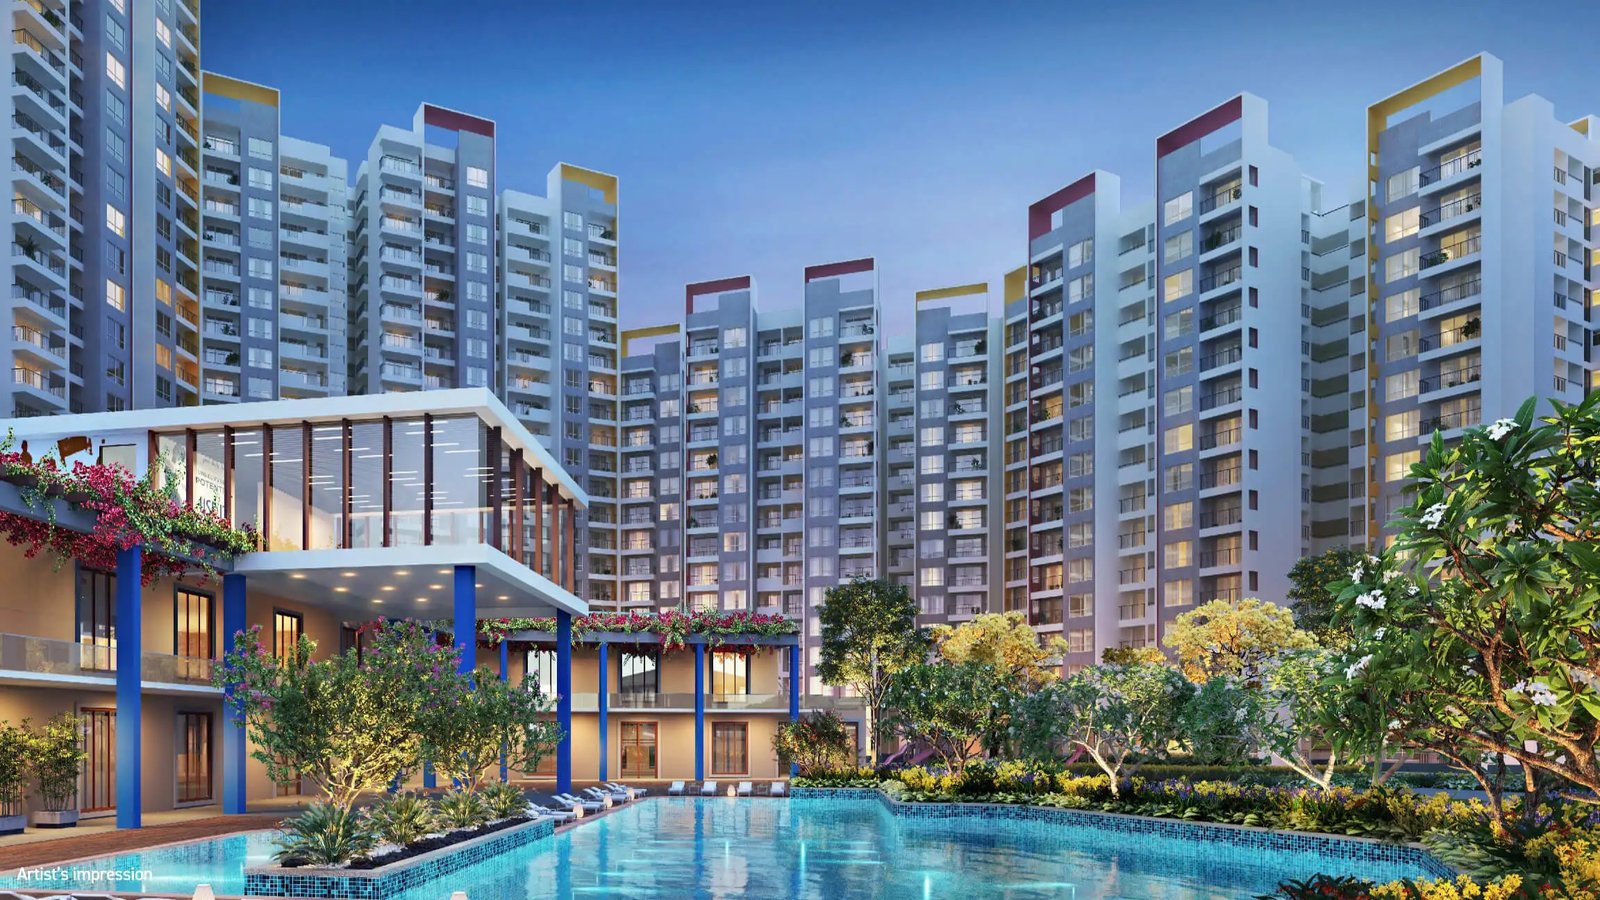
Two-level exclusive club
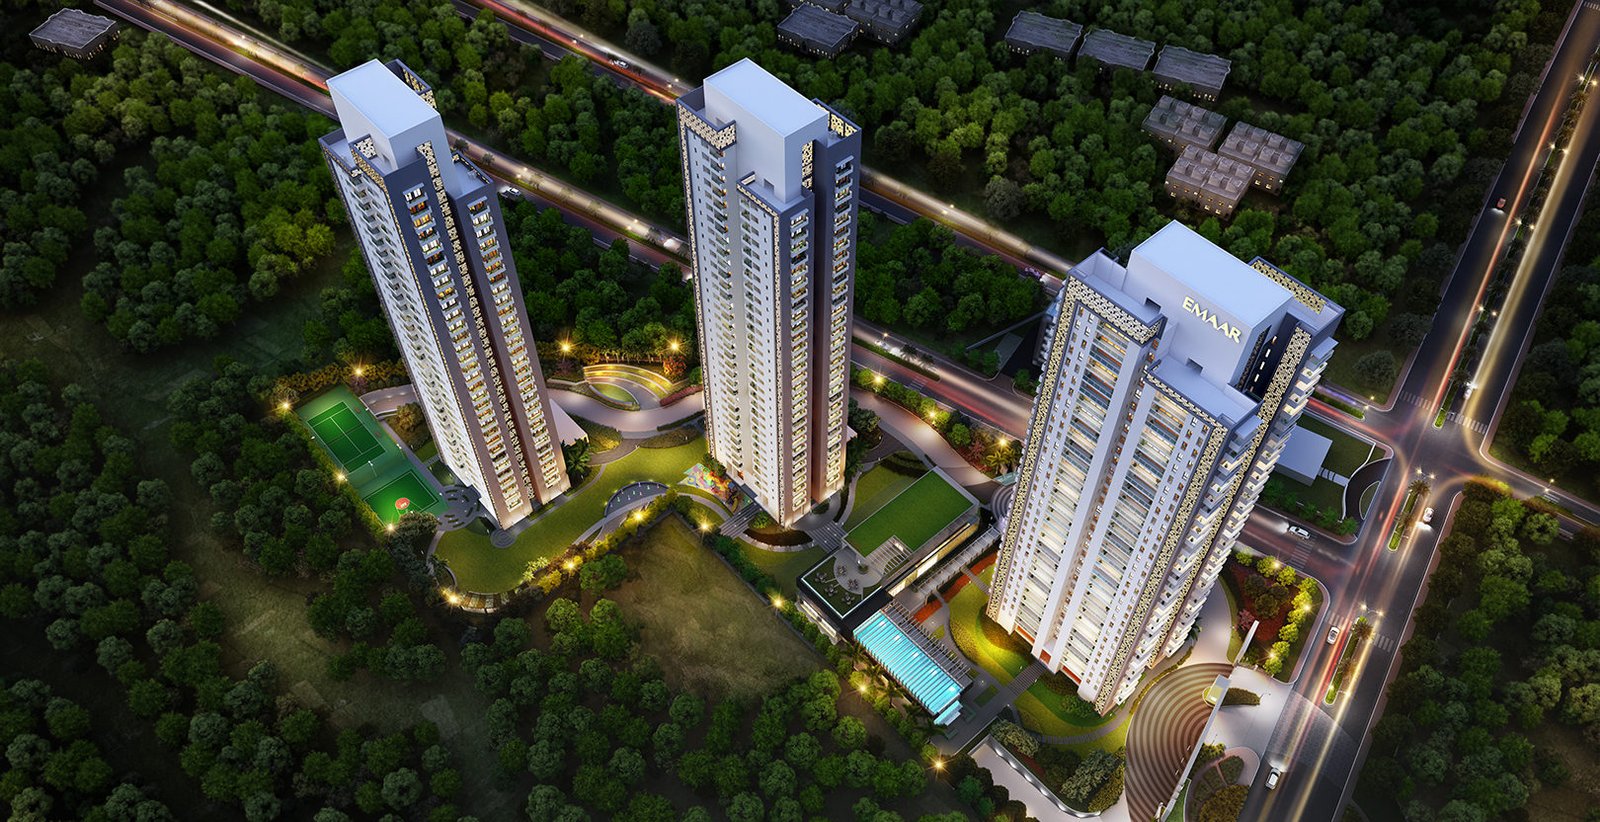
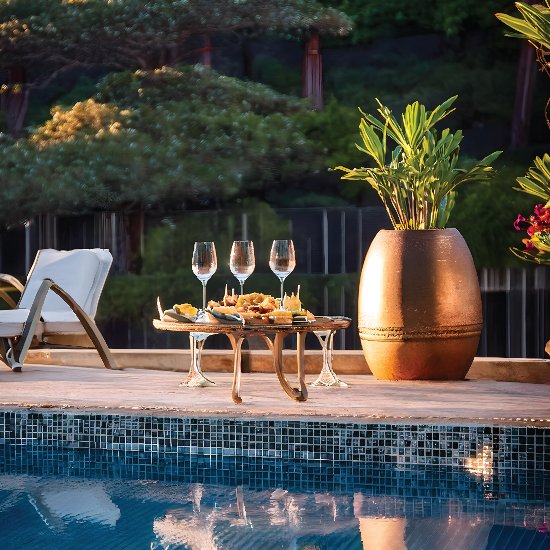
Infinity-edge swimming pool
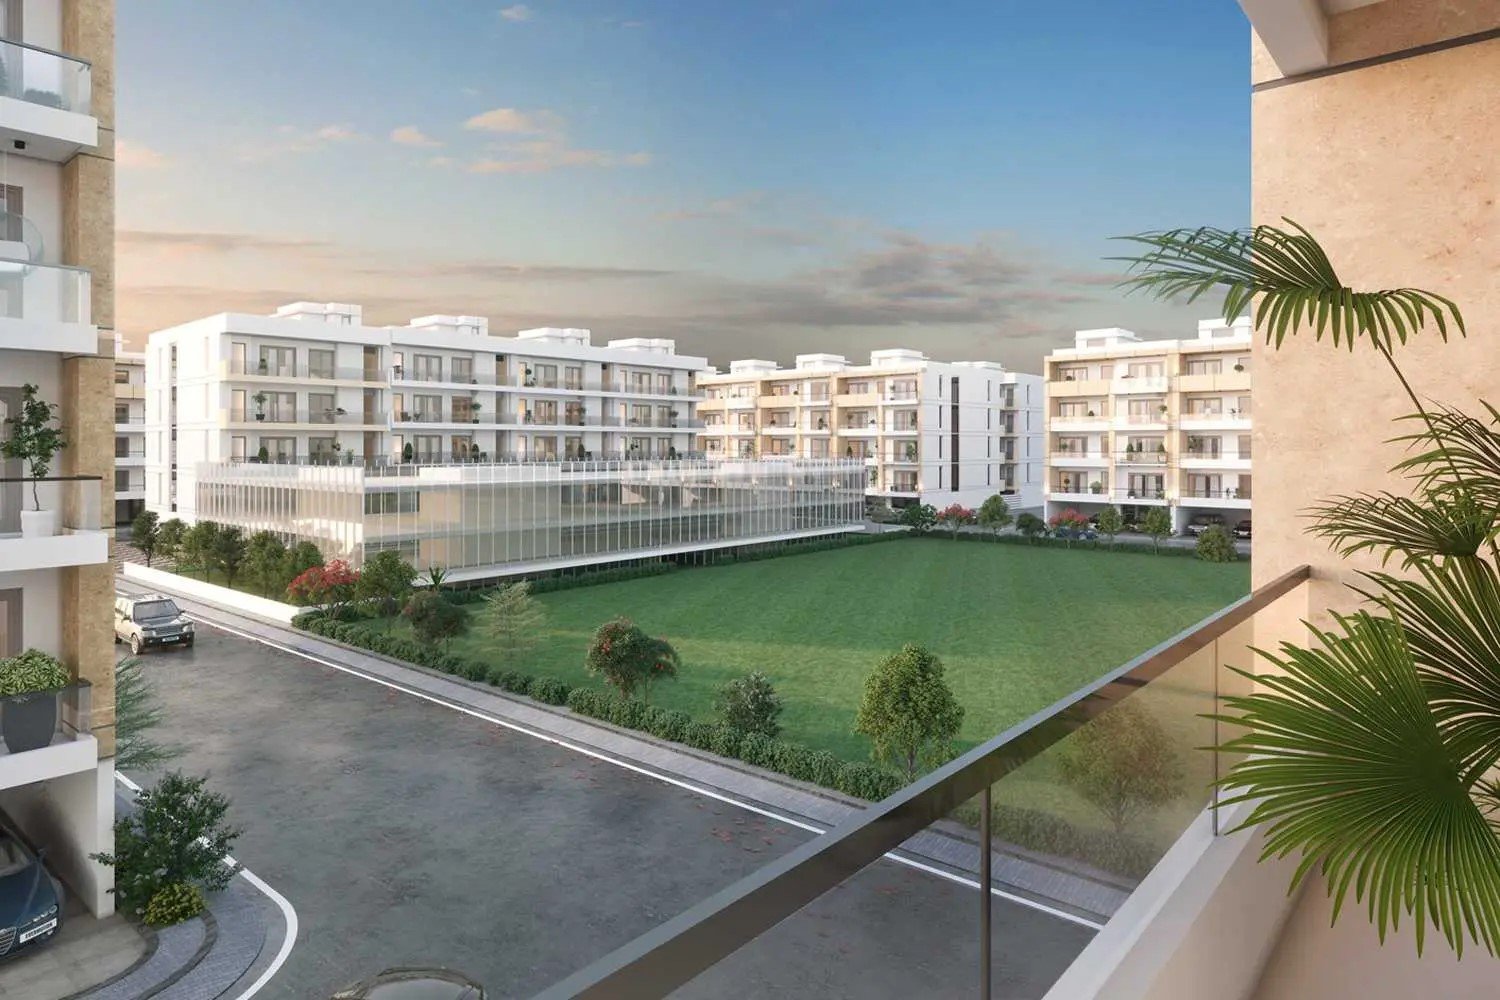
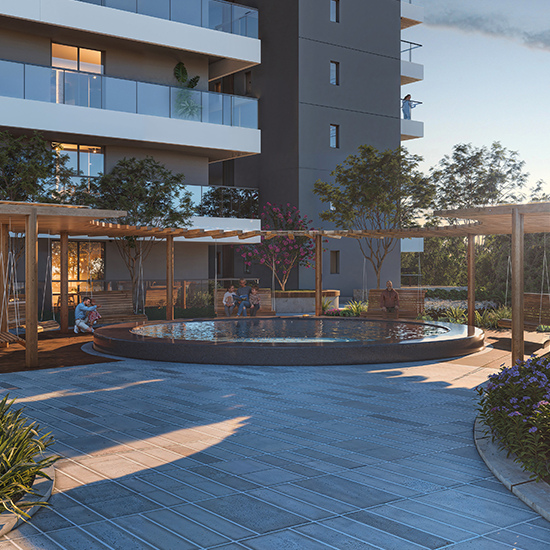
Landscaped outdoor leisure zones
Work & wellness spaces
Dedicated service floors and private drop-offs
Every element is curated to deliver a refined, hotel-inspired living experience with the privacy of a home.
The SOBHA Legacy – Where Perfection Is Standard
SOBHA’s philosophy is built on one unwavering belief: quality is non-negotiable.
What Sets SOBHA Apart
1,456+ quality checks before handover
Backward-integrated manufacturing: concrete, glazing, metalworks, interiors
International design sensibilities
Industry-leading construction precision
Renowned for timely delivery and long-lasting value
This uncompromising approach forms the foundation of SOBHA Strada 106.
A Thriving Cosmopolitan Hub in Sector 106
SOBHA Strada 106 is a vital component of SOBHA Downtown, envisioned as a future-ready urban ecosystem combining residences, retail, hospitality, and recreation. It’s not just a place to live—it’s a lifestyle designed around global work culture, mobility, and modern expectations.
Dwarka Expressway has already transformed the region, with property values appreciating by up to 80% in the last 5 years, positioning Sector 106 as one of NCR’s most promising micro-markets.
Exceptional Connectivity
From SOBHA Strada 106, you are seamlessly connected to:
IGI Airport – minutes away
Dwarka, Aerocity & Diplomatic Enclave 2
Cyber City, Udyog Vihar & Manesar
Yashobhoomi Convention Centre (Asia’s largest)
NH-48, CPR, NPR & Delhi–Mumbai Corridor
Upcoming metro connectivity and transit hubs
This corridor is developing faster than any other in Gurugram.
Social Infrastructure at Your Doorstep
Education
Delhi Public School
Mount Carmel School
The Shri Ram School
SGT University
National Law University
Healthcare
Medanta
Artemis Hospital
Fortis Memorial Research Institute
Aakash Healthcare
Manipal Hospital
Retail & Entertainment
Ambience Mall
Vegas Mall
Elan Miracle
Neo Square & Conscient One
Everything essential is truly just across the street.
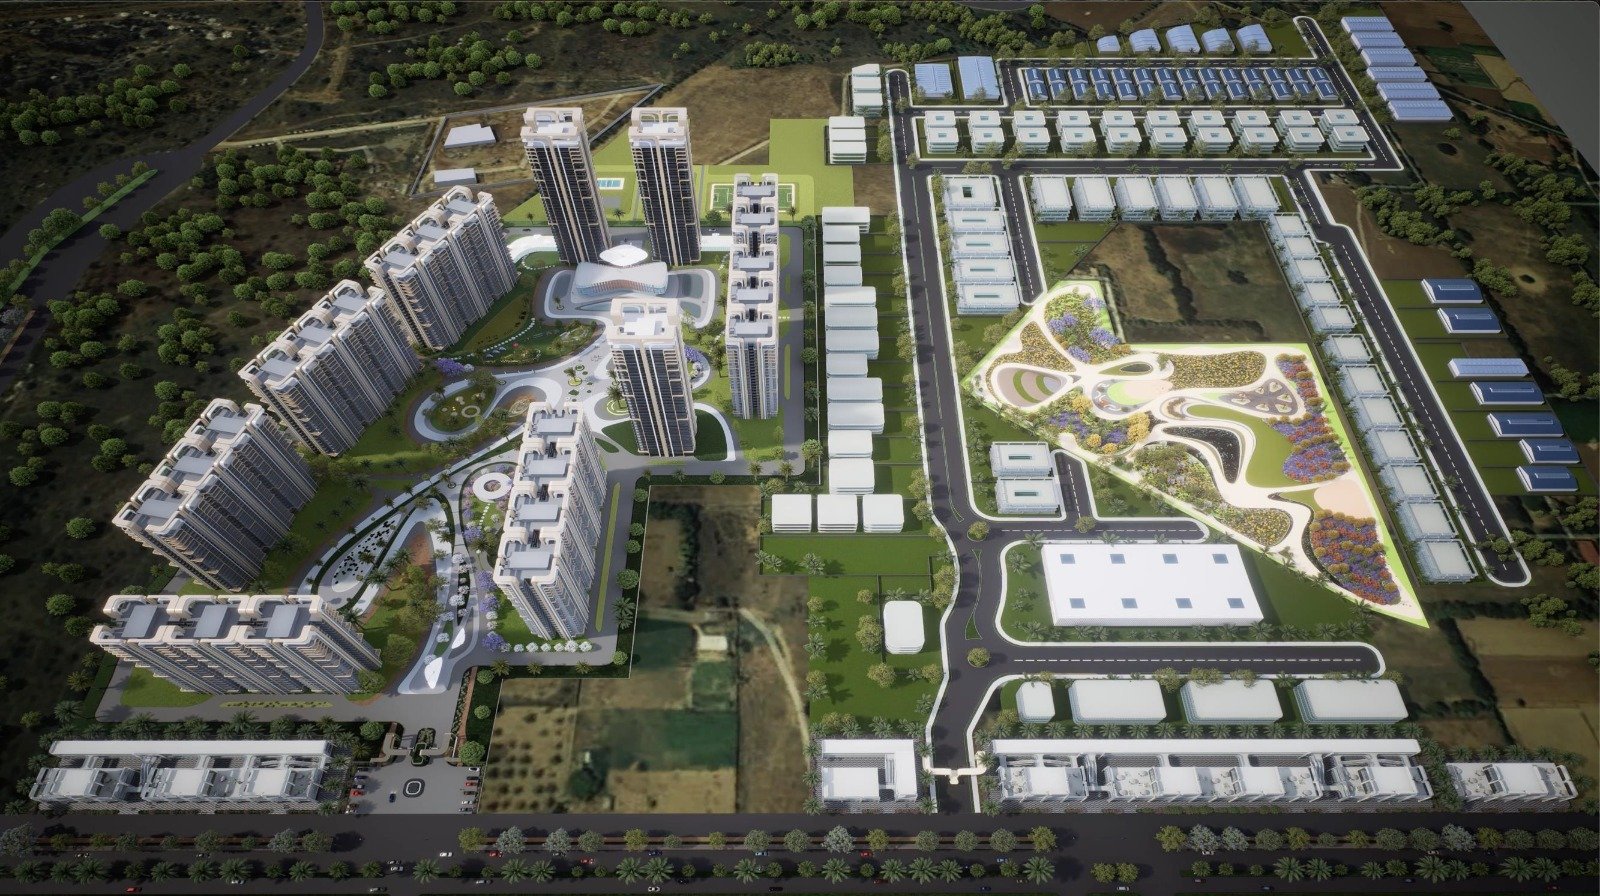
Master Plan & Development Layout
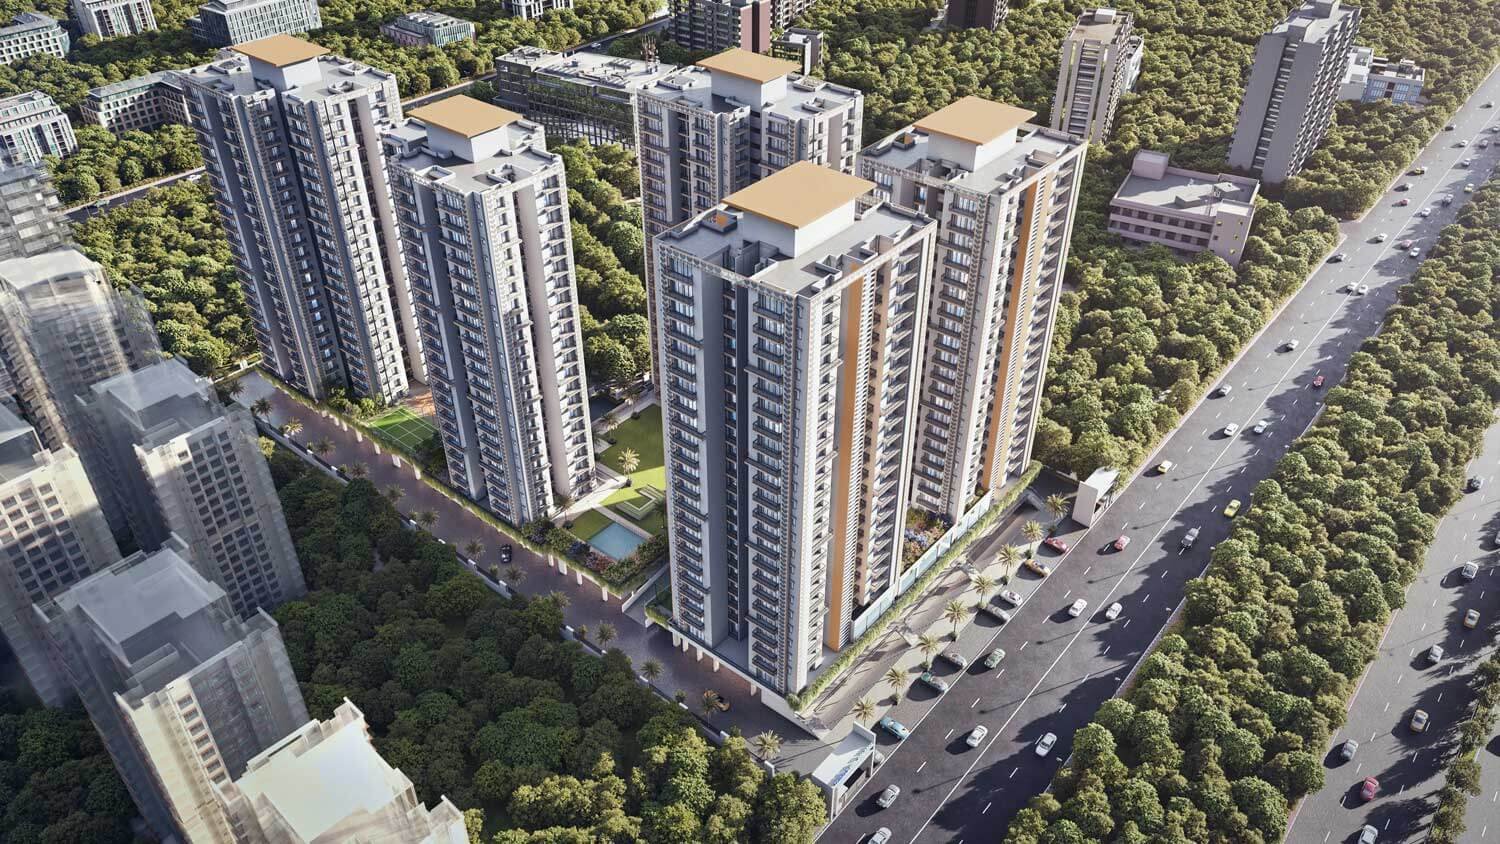
Total Land Area: 2.03 Acres
Project Configuration: Two thoughtfully planned blocks
Block I – Serviced Residences
Ground + 31 floors
Central plaza
Club on 3rd floor
Work & wellness zone on 4th floor
Dedicated service floor
Residences from 6th floor upwards for enhanced security
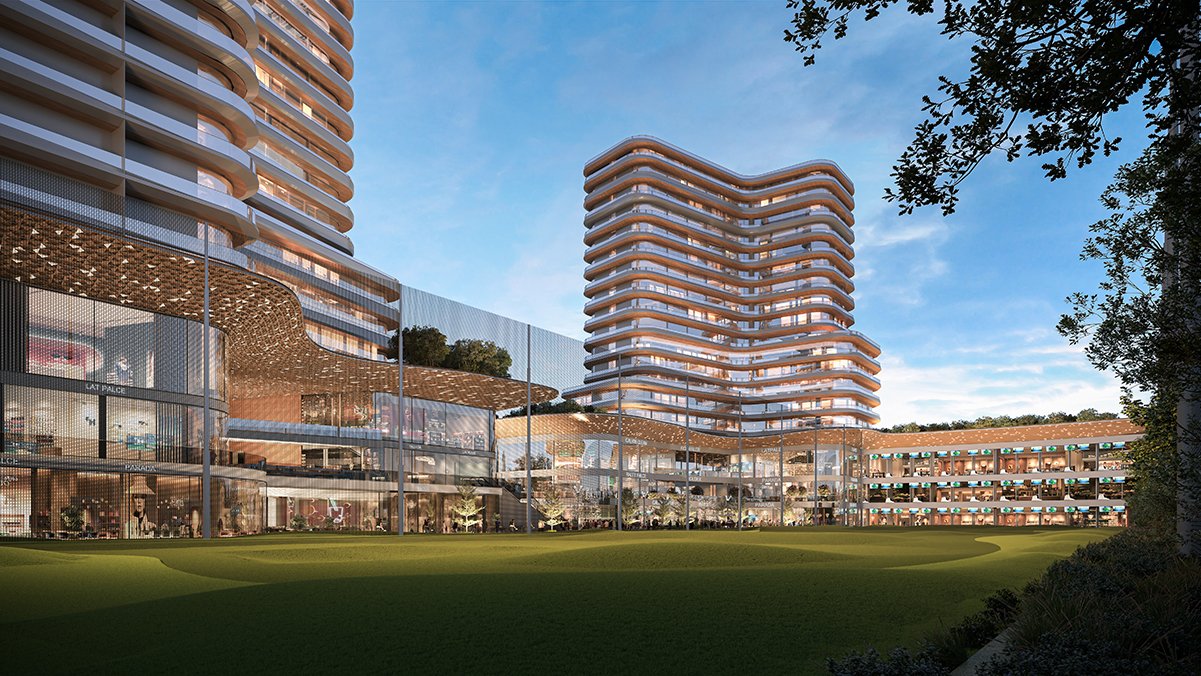
Block II – Retail Plaza
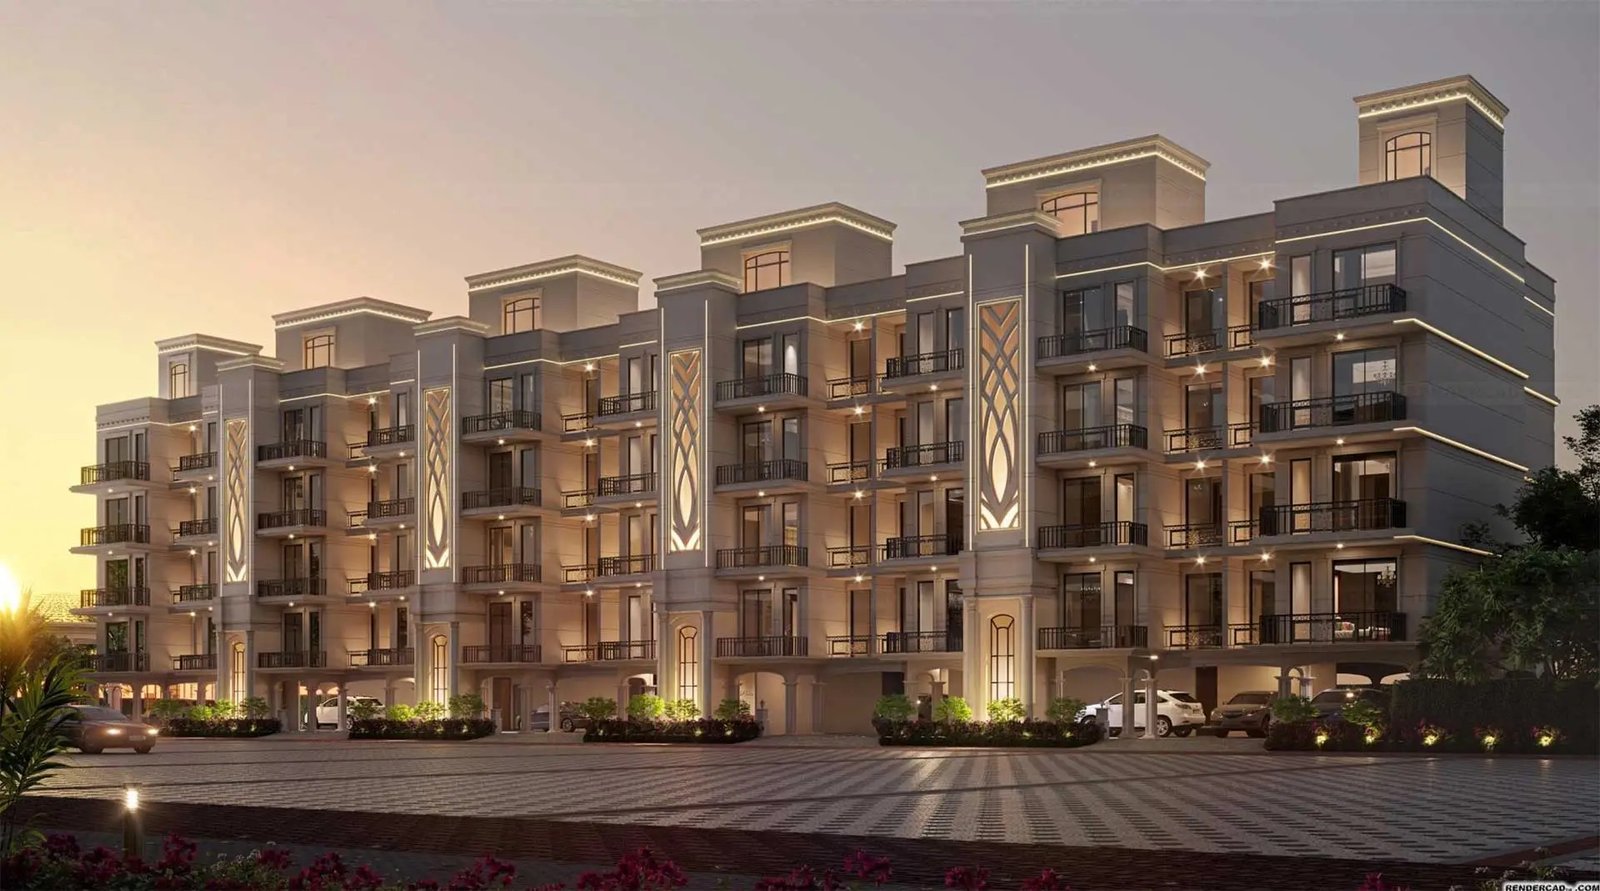
Three levels of luxury retail
Triple-height retail lobby
Wide corridors with excellent brand visibility
Key Highlights
Parking for 500+ cars with stacked mechanical systems
Heat, sound & UV-protected glass façade
Private entry and drop-off zones
Secure, spacious, and elegantly designed common areas
Residences Designed for Today’s World
SOBHA Strada 106 offers 251 thoughtfully planned 1-Bed residences, starting from 856 sq. ft.
Apartment Features
Private balcony with every unit
Corner residences with enhanced living space
Pool-facing homes available
Dedicated home office zones
Modern kitchens with essential appliances
Premium-fitted bathrooms
Twin passenger lifts + separate service lift
Warm, functional, and future-ready—these homes are designed to complement fast-paced urban lifestyles while offering long-term value.
Project Highlights
Amenities
Nearby Places & Connectivity
Frequently Asked Questions
Location & Video Tour
Location Map

Instant Inquiry
Request developer pricing, layout sheets, or book a private site visit today.