Polo Reserve
Sector 33, Sohna



Type
Residential
Total Units
N/A
Project Area
N/A
Plot / Unit Size
1375 sq.ft. - 1611 sq. ft.
Property Overview
Breez Polo Reserve Sector 33 Sohna
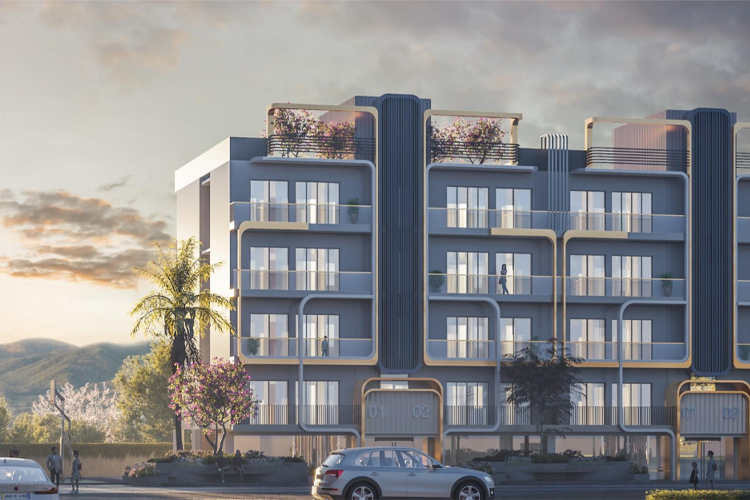
Breez Polo Reserve is a premium low-rise residential development by Breez Builders & Developers, located in Sector 33, Sohna, Gurugram. The project is designed for buyers who want the privacy and spaciousness associated with independent-floor living while remaining within a professionally planned residential community.
The development focuses on a refined low-rise lifestyle, with contemporary architecture, thoughtfully planned residences and access to lifestyle facilities. Its location near the Central Park Flower Valley ecosystem adds an established residential character to the surroundings.
The official project information highlights features such as modern straight-line architecture, VRV air-conditioning, modular kitchens, dedicated lifts, an operational clubhouse and landscaped surroundings.
Polo Reserve is particularly suited to homebuyers looking beyond conventional high-rise apartments and seeking a combination of space, privacy, community living and South Gurugram connectivity.
Key Project Snapshot
| Particular | Details |
|---|---|
| Project | Breez Polo Reserve |
| Location | Sector 33, Sohna, Gurugram |
| Developer | Breez Builders & Developers |
| Property Type | Luxury Low-Rise Floors |
| Configuration | 3 BHK / premium floor residences |
| Structure | Stilt + 4 floors |
| RERA | HRERA 118 & 119 of 2025 |
| Location Advantage | Sohna Road / South Gurugram |
| Community | Gated residential environment |
The HRERA registration numbers are reported as 118 and 119 of 2025 in current project material. Buyers should verify the latest registration and sanctioned details directly through the official Haryana RERA records before making a purchase decision.
2. Project Highlights
Why Consider Breez Polo Reserve?
Breez Polo Reserve differentiates itself through its low-rise residential format and lifestyle-oriented planning rather than following the conventional high-density tower model.
Major Highlights
- Premium low-rise residential development in Sector 33, Sohna
- Contemporary straight-line architectural design
- 3 BHK luxury floor residences
- Stilt + 4-floor development format
- Gated community environment
- Entry access through the Central Park Flower Valley side
- Modern VRV air-conditioning system
- Modular kitchen provision
- Dedicated lift facility
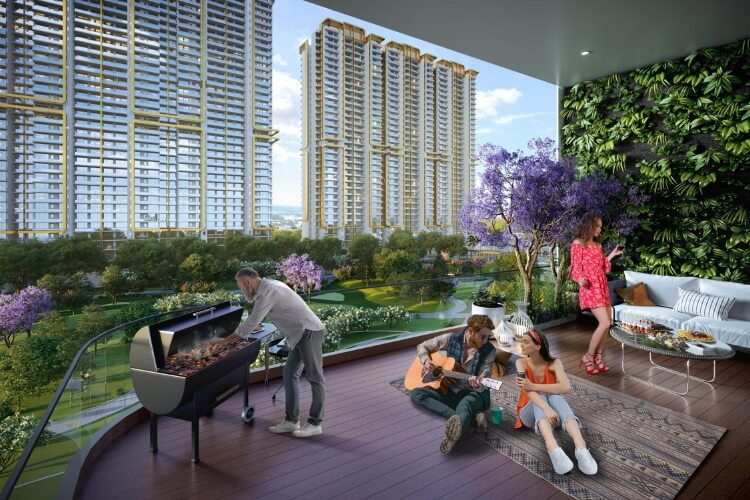
- Spacious balconies designed for natural light and ventilation
- Operational clubhouse facilities
- Swimming pool and pool deck
- Gymnasium and wellness spaces
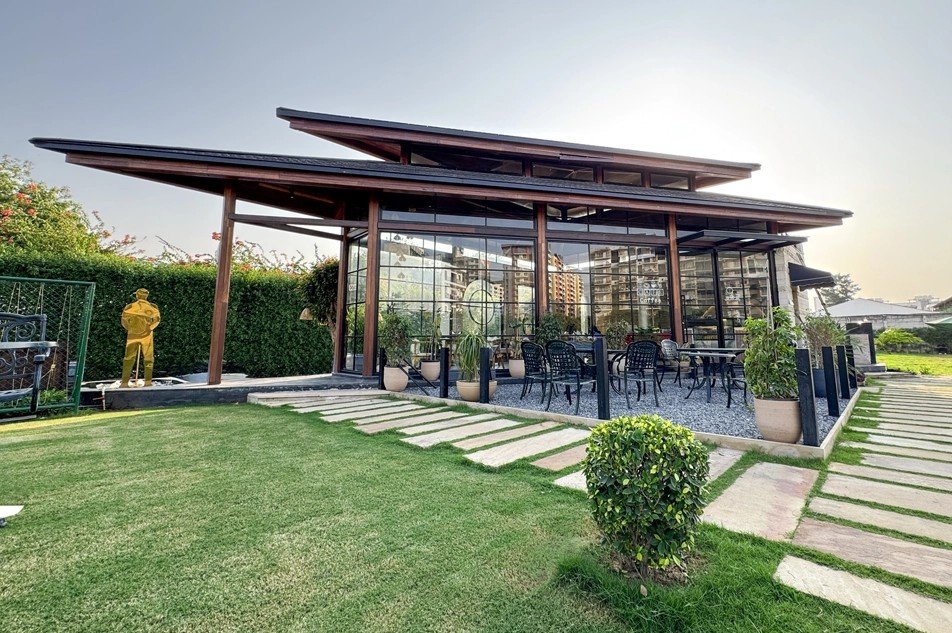
- Café and indoor lounge/restobar facilities
- Landscaped green areas
- Family-oriented recreational spaces
The project's official marketing material specifically highlights the operational clubhouse, gym, indoor restobar/lounge, terrace-level swimming pool and poolside deck.
A Different Residential Experience
For buyers comparing builder floors in Sohna, the key proposition is the combination of a low-rise format with community-level amenities. Instead of choosing between the privacy of a floor residence and the facilities of a larger residential development, Polo Reserve attempts to bring both into one address.
3. Location Advantage
Polo Reserve Sector 33 Sohna Location
Location is one of the major considerations when evaluating residential property in South Gurugram. Polo Reserve is situated in Sector 33, Sohna, along the broader Sohna Road growth corridor.
The official project material states that the development is around 15 minutes from Golf Course Extension Road, while also highlighting access towards NH-48, the Mumbai Expressway and KMP Expressway.
Key Location Benefits
Central Park Flower Valley proximity
The project benefits from its location within the established residential ecosystem around Central Park Flower Valley, giving the surrounding area an already-developed community character.
Golf Course Extension Road
The project location offers access towards Golf Course Extension Road, an important residential and commercial corridor of Gurugram.
NH-48 Connectivity
Connectivity towards NH-48 provides access to major employment and commercial zones across Gurugram and the wider NCR.
Delhi-Mumbai Expressway
The emerging expressway network enhances longer-distance road connectivity from the Sohna region.
KMP Expressway
Access to the Kundli-Manesar-Palwal Expressway supports regional connectivity towards multiple NCR destinations.
Social Infrastructure
Schools, healthcare facilities, shopping destinations and everyday conveniences are developing around the broader Sohna residential corridor.
Why Sector 33 Sohna?
Sector 33 sits within the expanding South Gurugram residential belt, making it relevant for buyers looking for a relatively quieter residential environment while retaining access to established Gurugram corridors.
4. Amenities
Lifestyle Amenities at Breez Polo Reserve
Polo Reserve is planned around a lifestyle concept where residents can access recreational, fitness and social facilities without leaving the community.
Featured Amenities
- Clubhouse
- Swimming pool
- Poolside deck
- Fully equipped gymnasium
- Multipurpose facilities
- Kids activity/play area
- Senior citizen lounge
- Café
- Indoor lounge
- Restobar / dining facility
- Changing rooms
- Landscaped green spaces
- Walking/jogging areas
- Community gathering spaces
The official project material confirms facilities including a clubhouse, gym, indoor restobar/lounge, swimming pool and poolside deck.
Home Specifications
The project material also highlights:
- VRV air-conditioning
- Modular kitchen
- Laminated wooden flooring
- Built-in wardrobes
- Wall panelling
- Dedicated lift
- Large windows
- Spacious balconies
These specifications position the development toward buyers seeking a more finished, contemporary residential experience rather than a basic builder-floor offering.
5. Floor Plan
Breez Polo Reserve Floor Plan
The floor-plan strategy at Polo Reserve is aimed at buyers who value usable living space, natural light and privacy.
Current project information identifies 3 BHK configurations, with different floor-plan variants available depending on the unit and inventory. Publicly available project information shows configurations around the 1,375–1,616 sq. ft. range, while some sources list larger layouts depending on how area is measured.
Typical Planning Features
- 3 bedrooms
- Multiple bathrooms
- Spacious living and dining area
- Modern kitchen
- Private/open balcony spaces
- Large windows
- Natural ventilation
- Dedicated parking arrangement
- Low-rise floor configuration
SEO recommendation: Do not publish a single "exact" area unless it matches your latest official price list/brochure. Different portals currently report carpet, built-up and super-area figures differently. This is an important point to avoid duplicate or inaccurate property content.
Floor Plan CTA
Explore Breez Polo Reserve floor plans, unit layouts, specifications and current availability before selecting your preferred residence.
6. Investment Potential
Is Breez Polo Reserve Sohna a Good Investment?
The investment proposition of Breez Polo Reserve is linked primarily to the broader growth story of South Gurugram and the Sohna corridor.
Rather than presenting guaranteed appreciation figures, investors should evaluate the project through several measurable factors:
1. Growing South Gurugram Corridor
Sohna has evolved from a peripheral residential destination into an increasingly important part of Gurugram's expansion.
2. Infrastructure Connectivity
The wider road network connecting Sohna with Gurugram, NH-48 and major expressway corridors can support long-term residential demand. The project's official material highlights access towards NH-48, Mumbai Expressway and KMP Expressway.
3. Low-Rise Housing Demand
Independent and low-rise floors appeal to buyers seeking larger homes, fewer neighbours and a more private residential environment.
4. Established Residential Ecosystem
The project's association with the Central Park Flower Valley surroundings provides an existing residential context rather than an entirely isolated development.
5. End-User + Investor Appeal
The project can potentially appeal to both end-users seeking lifestyle-oriented residences and investors looking at the long-term development of South Gurugram.
Important: Property appreciation and rental returns are market-dependent and cannot be guaranteed. Buyers should compare current transaction prices, rental demand, construction status, RERA information and competing projects before investing.
7. Connectivity
Connectivity from Polo Reserve Sector 33 Sohna
Polo Reserve benefits from its location within the broader Sohna Road network.
Road Connectivity
Sohna Road:
Provides the primary connection between Sohna and Gurugram's established residential and commercial areas.
Golf Course Extension Road:
The official project information indicates approximately 15 minutes to Golf Course Extension Road, subject to traffic conditions.
NH-48:
Provides an important north-south road connection across Gurugram and Delhi NCR.
Delhi-Mumbai Expressway:
Adds regional connectivity for road journeys towards destinations beyond Gurugram.
KMP Expressway:
Supports connectivity towards Manesar, Palwal and other NCR corridors.
Nearby Social Infrastructure
Residents can access educational institutions, healthcare facilities, shopping and daily-needs infrastructure across the developing Sohna-Gurugram belt.
SEO tip: For your actual website, create a separate "Polo Reserve Distance & Connectivity" table using only verified current Google Maps/official project distances rather than copying approximate distances from other property portals.
8. About the Developer
About Breez Builders & Developers
Breez Builders & Developers is the developer behind Polo Reserve.
The developer's project material states that Breez has more than 15 years of experience and a portfolio covering delivered, ongoing and upcoming developments. The official Polo Reserve material cites 68+ lakh sq. ft. delivered, 60+ lakh sq. ft. ongoing and 13+ lakh sq. ft. upcoming.
The developer's stated approach focuses on functional planning, contemporary residential design and creating value-oriented homes across Gurugram.
For prospective buyers, the most useful way to evaluate the developer is to consider:
- Previously delivered projects
- Construction quality
- Delivery record
- RERA compliance
- Financial/payment structure
- Maintenance standards
- Customer feedback
- Legal and title documentation
This gives buyers a more balanced picture than relying only on promotional claims.
Project Highlights
Amenities
Nearby Places & Connectivity
Location & Video Tour
Location Map

Instant Inquiry
Request developer pricing, layout sheets, or book a private site visit today.