Omaxe Chowk
Chandni Chowk, Delhi
Type
Commercial
Status
Ready To Move
Total Units
696 Shops
Project Area
4.5 Acres
Plot / Unit Size
45 To 800
City
Delhi
Location
Chandni Chowk
Property Overview
Overview
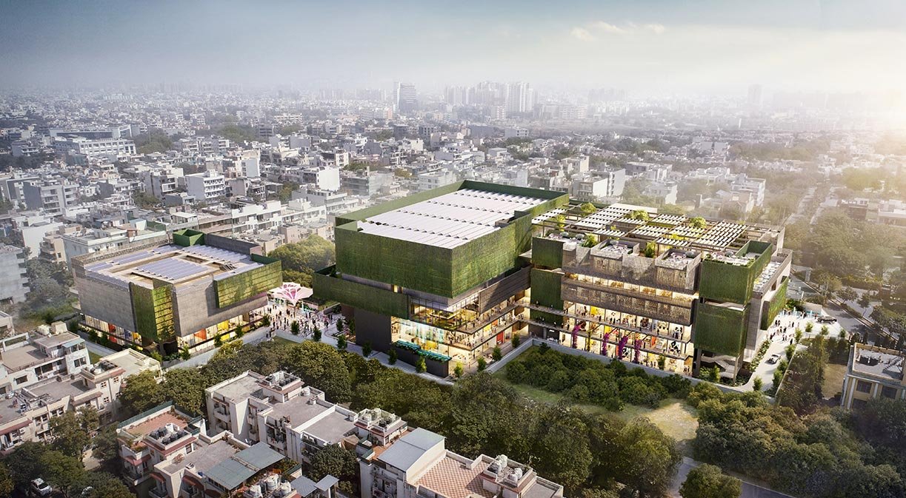
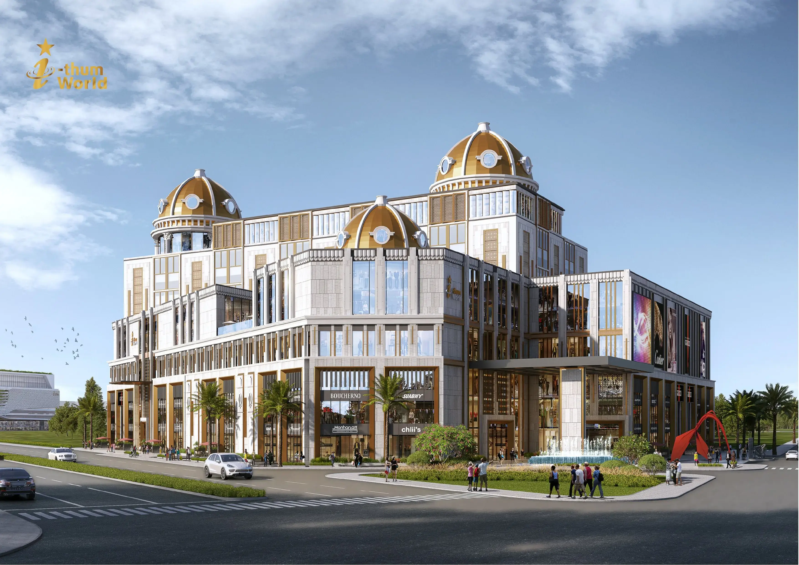
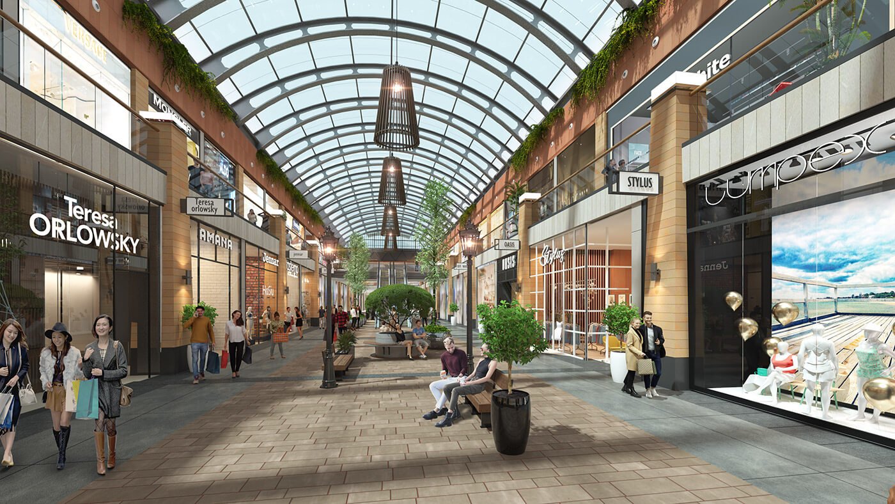
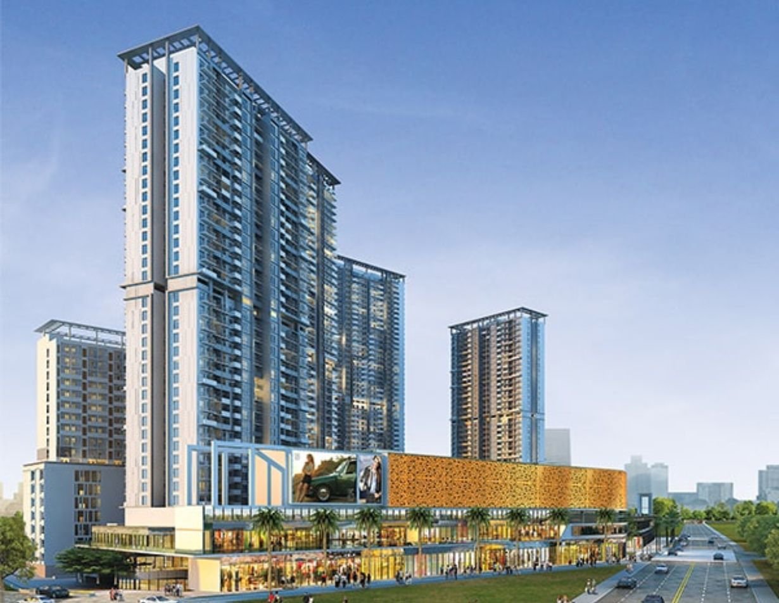
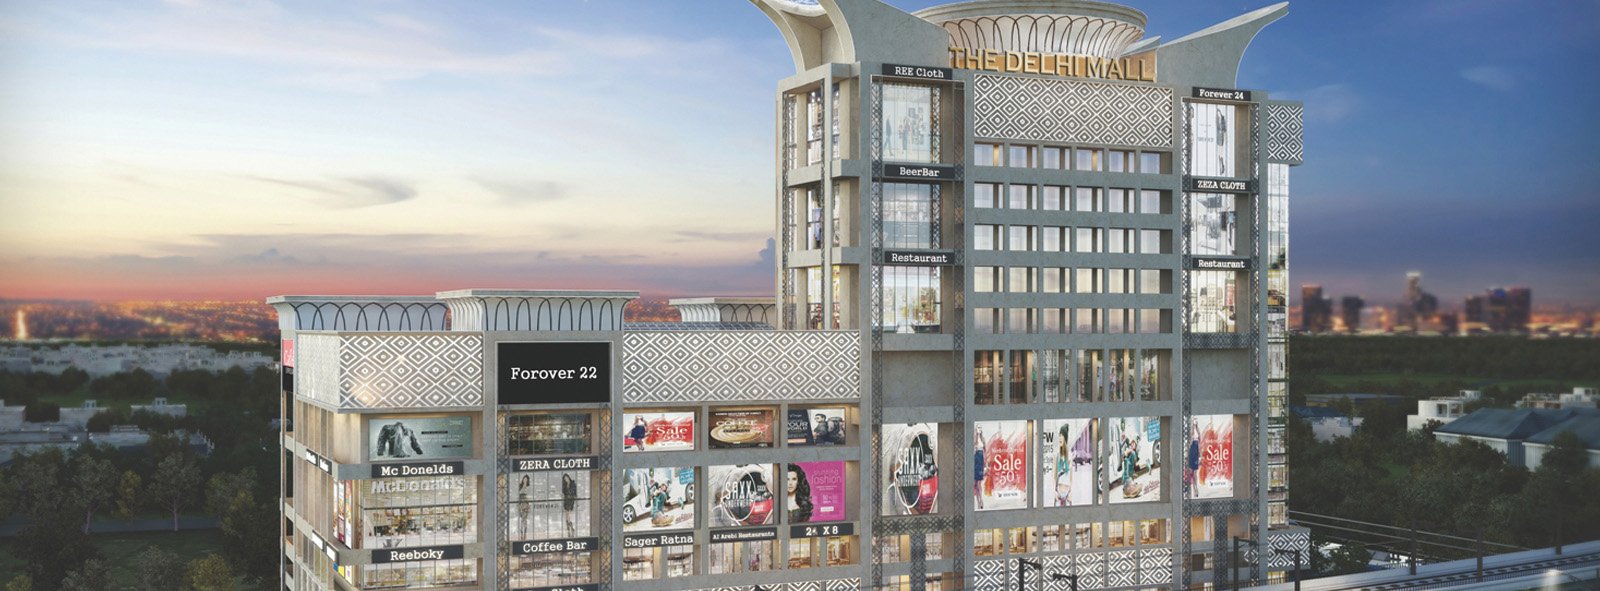
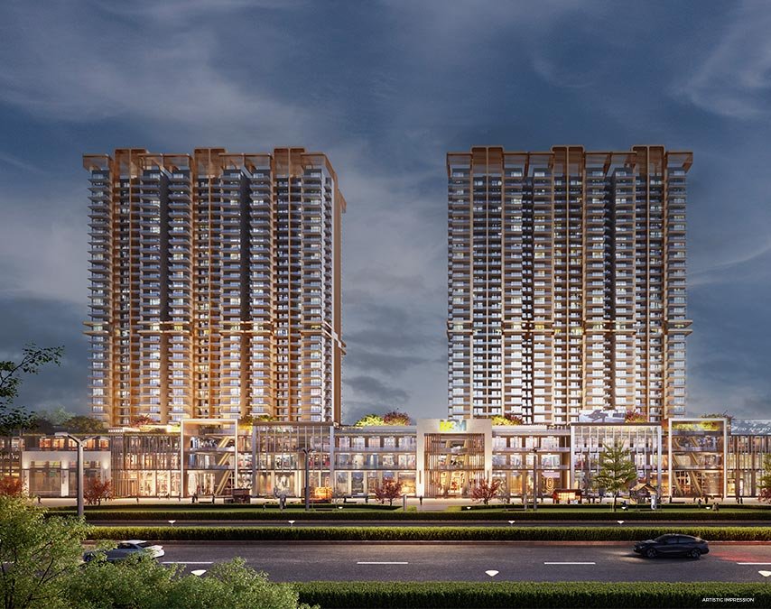
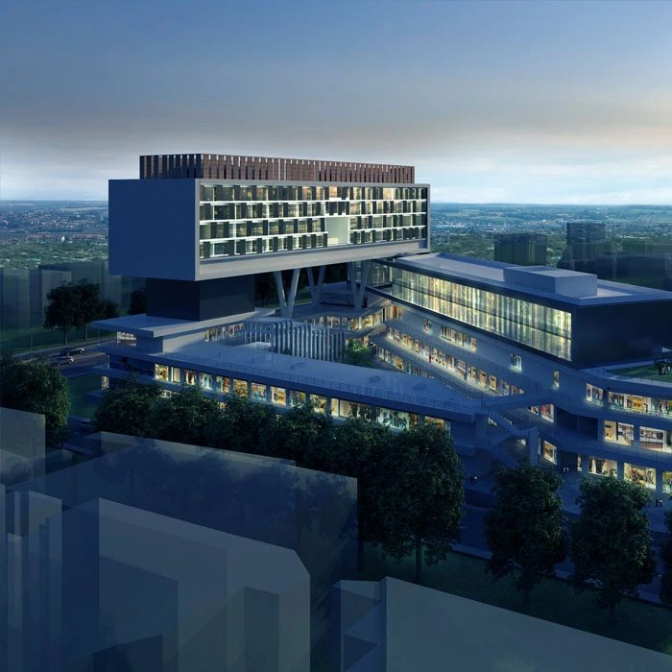
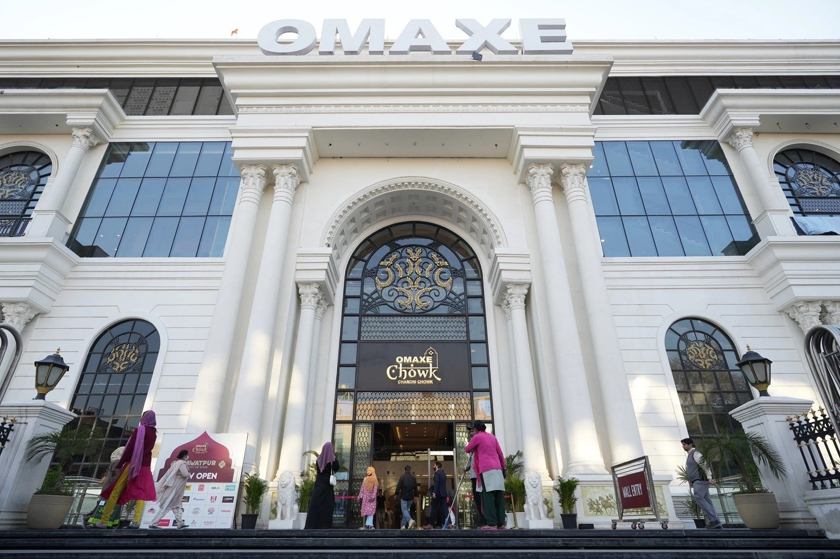
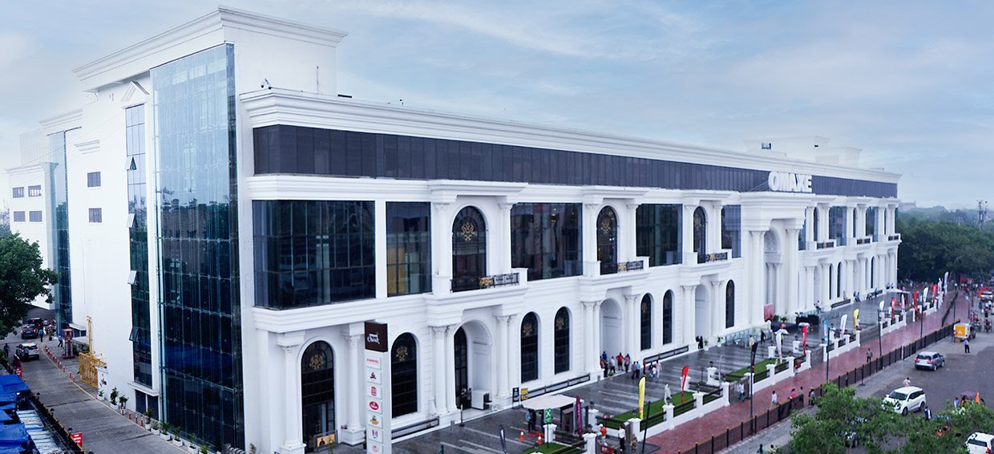
If you have been looking for Asia’s largest wholesale market to cater to all your needs as a retailer, a buyer and an investor, Omaxe Chowk is your ideal destination. Strategically located in the heart of Chandni Chowk, Omaxe Chowk is the largest development in Chandni Chowk so far. This 22-metre high building is expected to encompass around 3.6 lakh sq. ft. space for retail and 1.25 lakh sq. ft. for food & beverages.
The building is situated on the 100 Ft wide HC Sen Marg, adjacent to Chandni Chowk metro station. The well-planned placement of Omaxe Chowk makes it proximal to all important locations like Sis Ganj Gurudwara, 3 min. walk from Old Delhi Railway Station, 5 min. walk from Red Fort and several other heritage properties which millions of tourists visit every year.
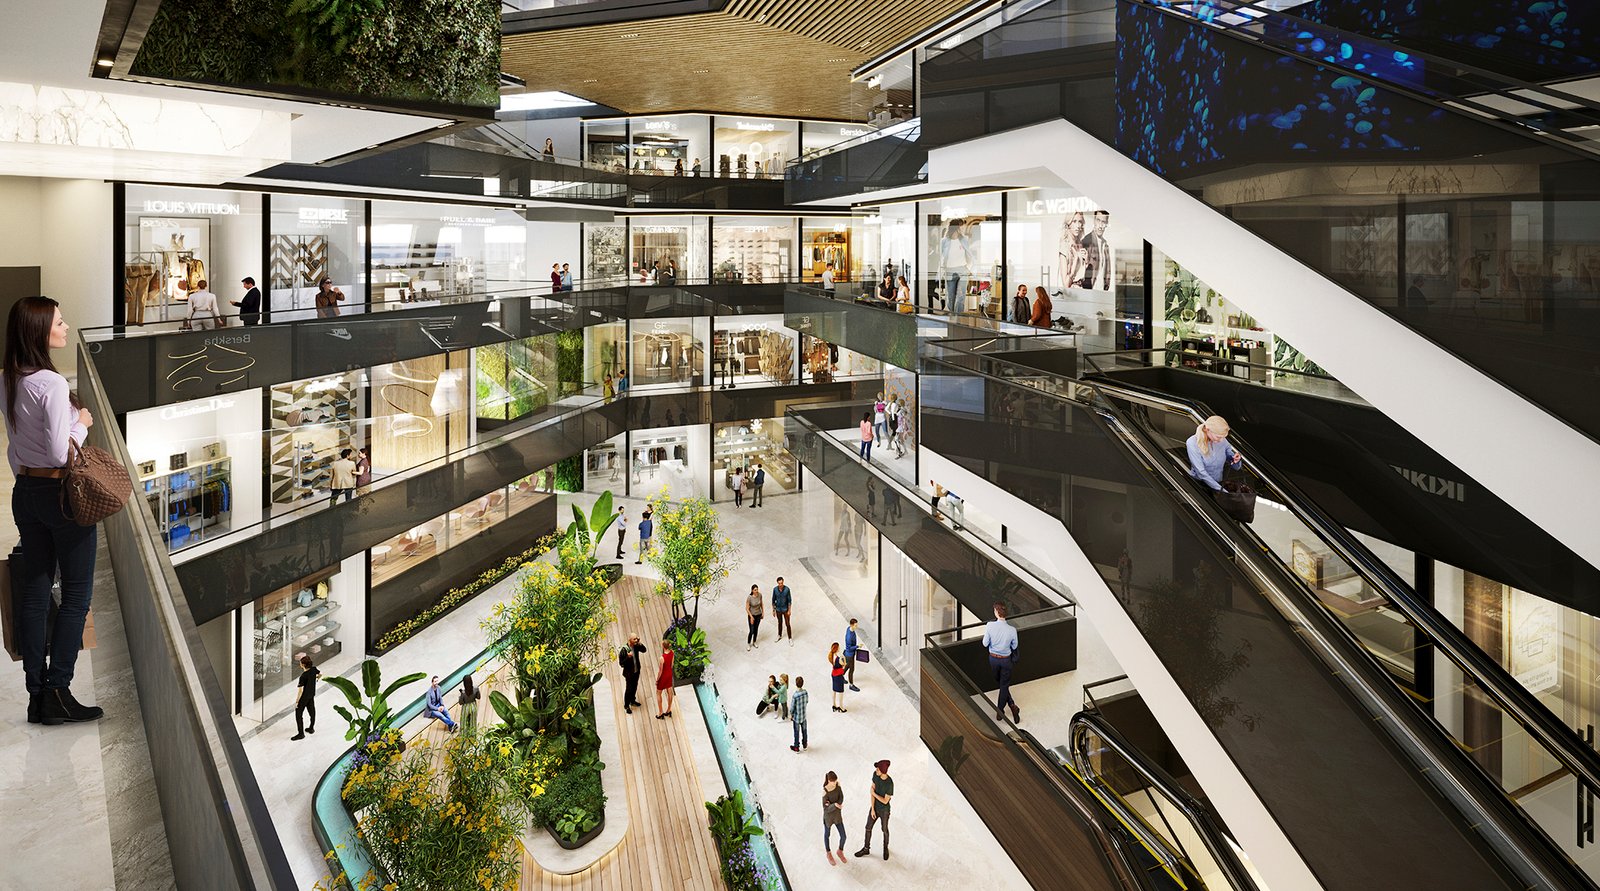
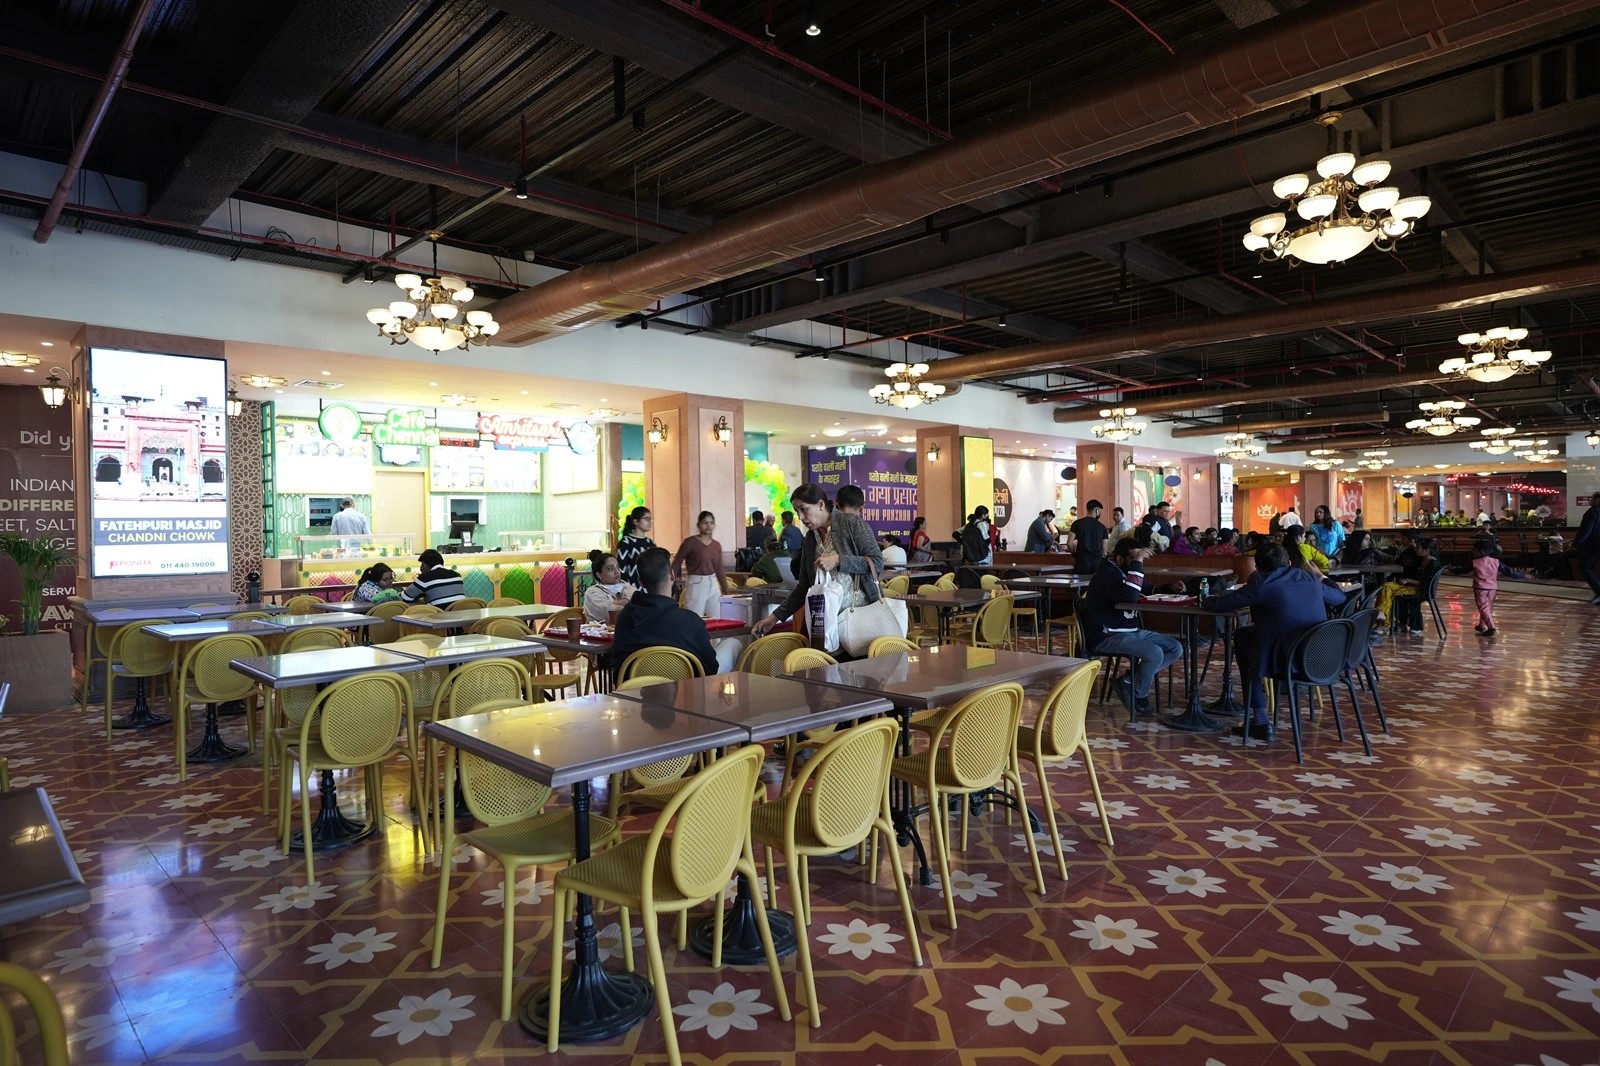
In the current scenario of Chandni Chowk, despite having an incremental business, there’s no infrastructure to support the same. Challenges like chaotic traffic, no parking facility, lack of amenities and the unwanted threat of stealing make business unorganised. With the introduction of Omaxe Chowk, all major challenges will be eliminated. Fully Air-Conditioned Spaces, Maintained Washrooms, Lifts, Escalators and A Food Court are some of the many modern amenities, this ambitious project is equipped with. Omaxe Chowk is destined to be a gateway for major manufacturers and mega-brands to invite 7 times greater footfall than any other mall in India.
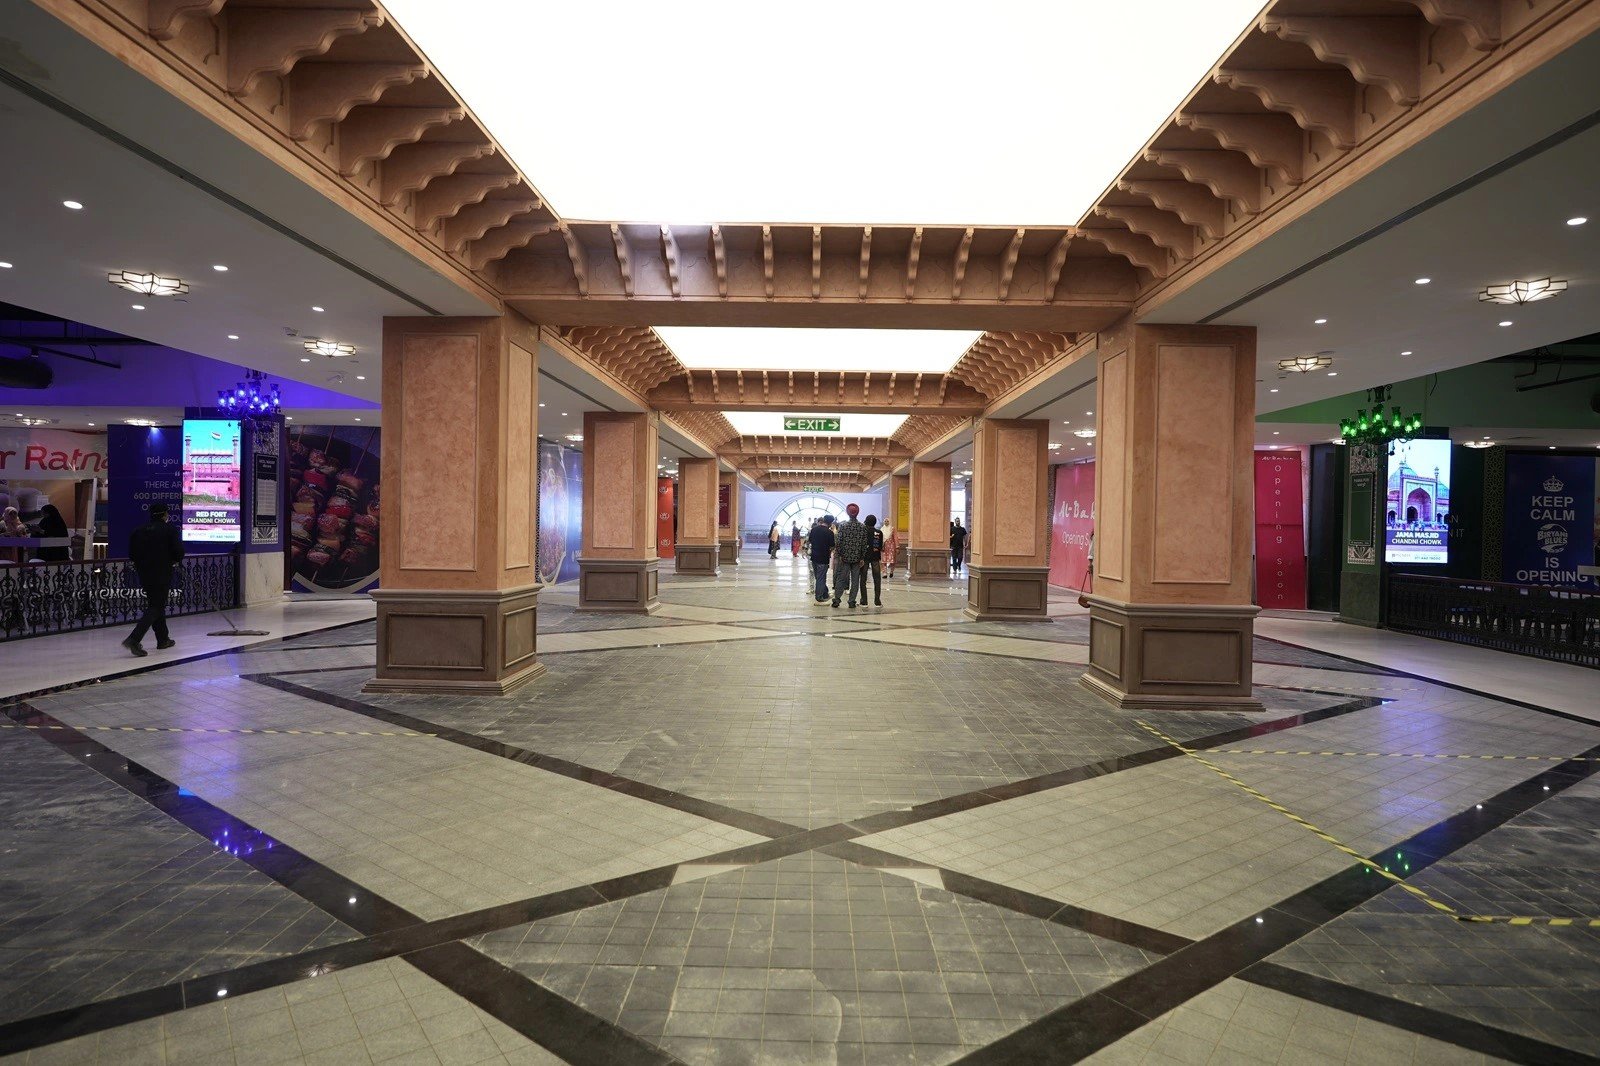
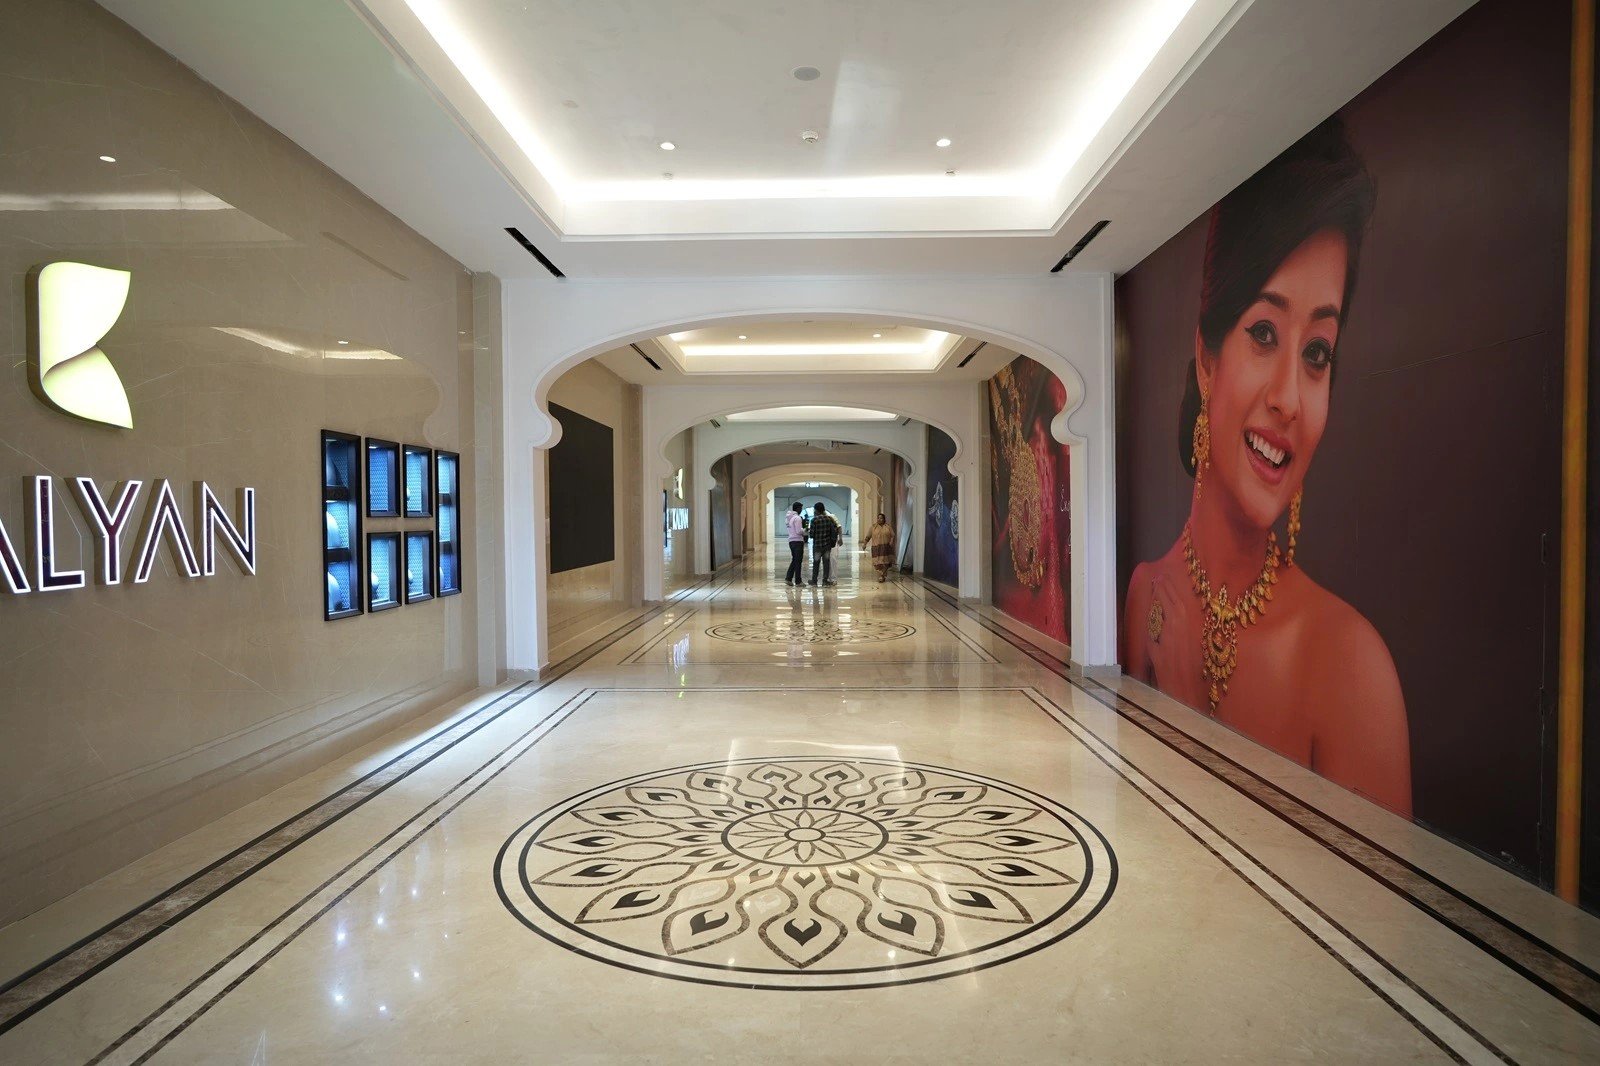
With well-structured architect inspired by the Mughal, Indian & British designs, the project includes spacious shops, showrooms and corridors which is most likely to boost the influx of people in Chandni Chowk by 30% year on year.
PROJECT HIGHLIGHTS
Next-Gen Shopping destination with iconic design, unmatched features, modern amenities and more
Proposed entry from Chandni Chowk metro station
Iconic architecture which amalgamates Indian, Mughal & British elements
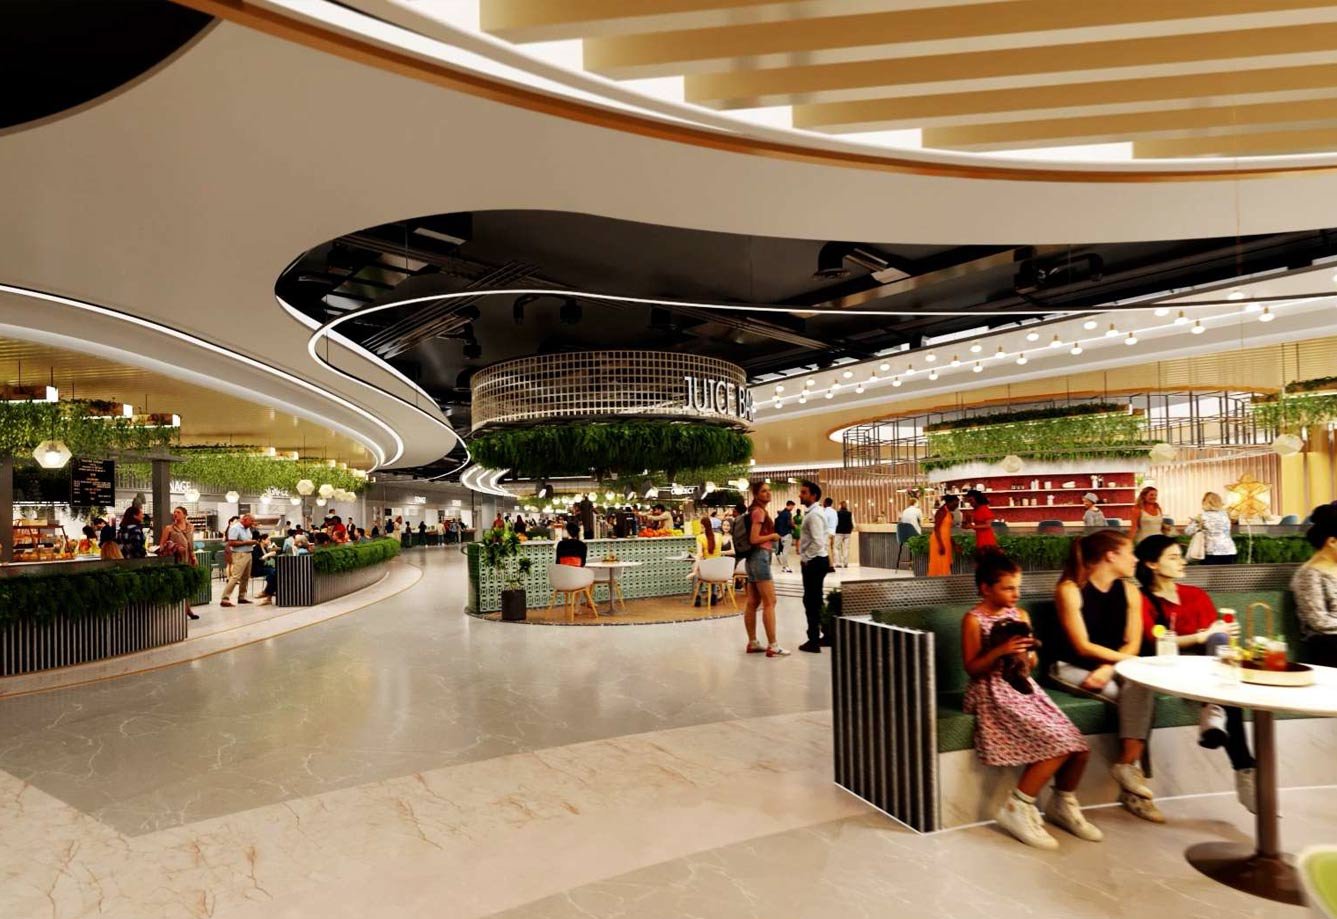
Dedicated Food & Beverages area spread across more than 10,000 sq. mtr. serving local delicacies & other cuisines
Shops with floor to floor height of 4.8 mtr. and wide corridors
5 level parking and exclusive valet service
Dedicated loading & Unloading bays
Exclusive, Privileged Membership Cards
Business Concierge
Dedicated space for rooftop dining experience and grand events
Mix of ownership and lease based model, offering the best of global and Indian brands
A truly brand building opportunity for businesses
5 Star rated Green Building- Griha Certified*
Project Highlights
Amenities
Nearby Places & Connectivity
Frequently Asked Questions
Location & Video Tour
Location Map
Walkthrough Video

Instant Inquiry
Request developer pricing, layout sheets, or book a private site visit today.