Max One
Sector 16B, Noida
Type
Residential
Total Units
58
Project Area
10 Acres
Plot / Unit Size
10000 sq.ft
Property Overview
Max One Noida – Ultra-Luxury Residences in Sector 16B
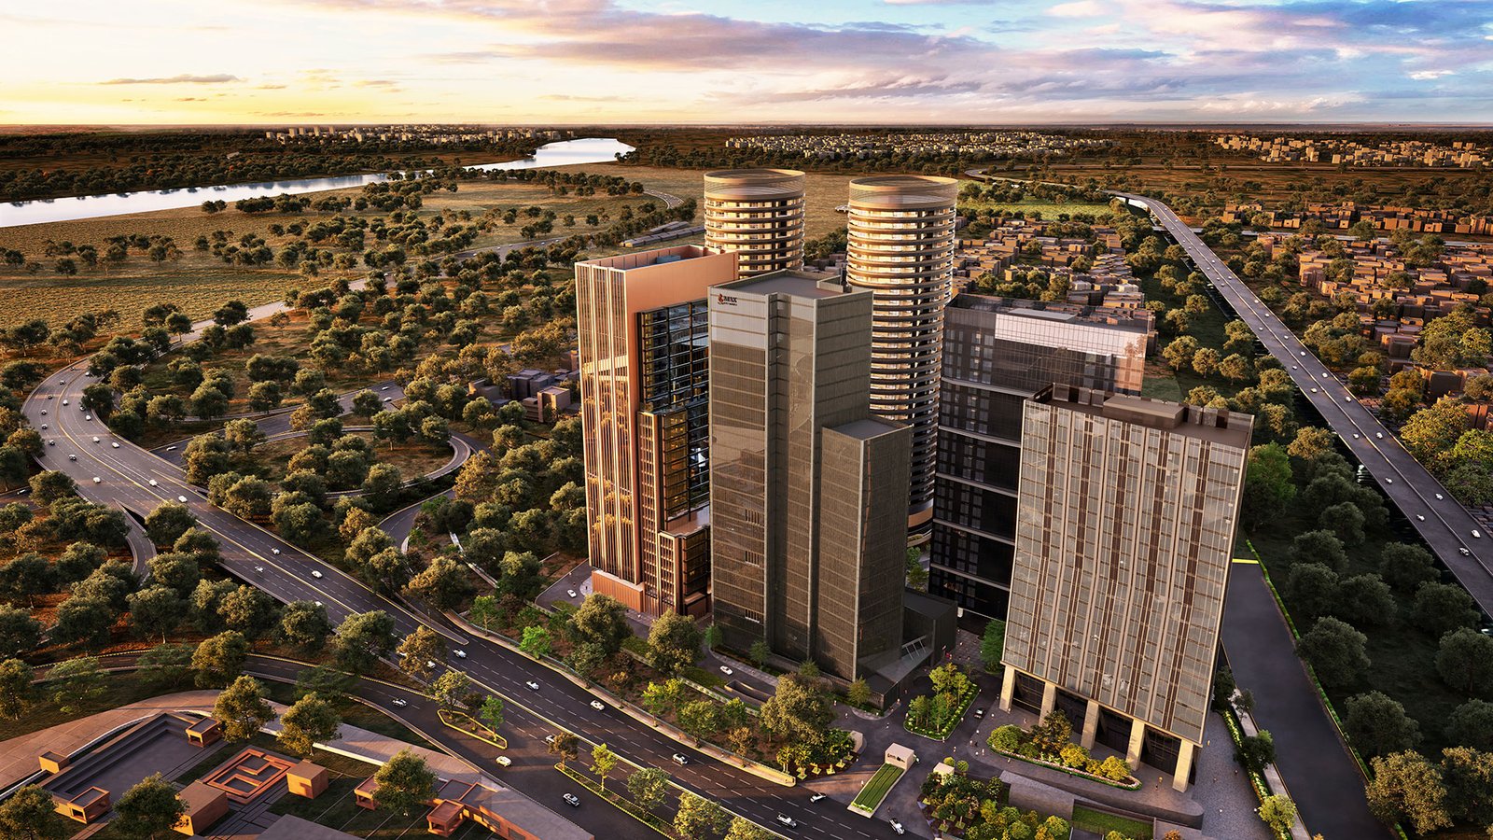
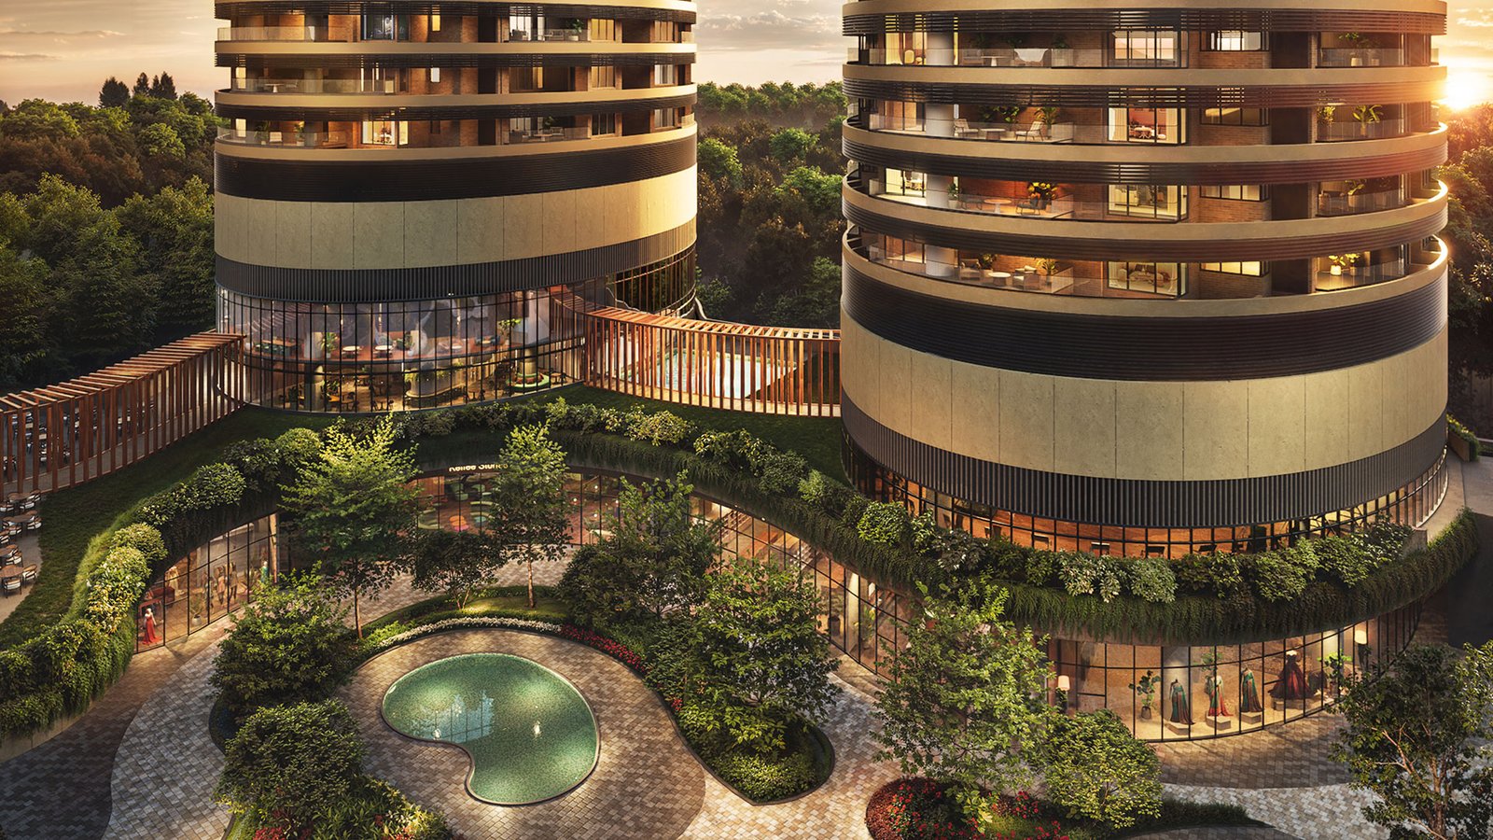
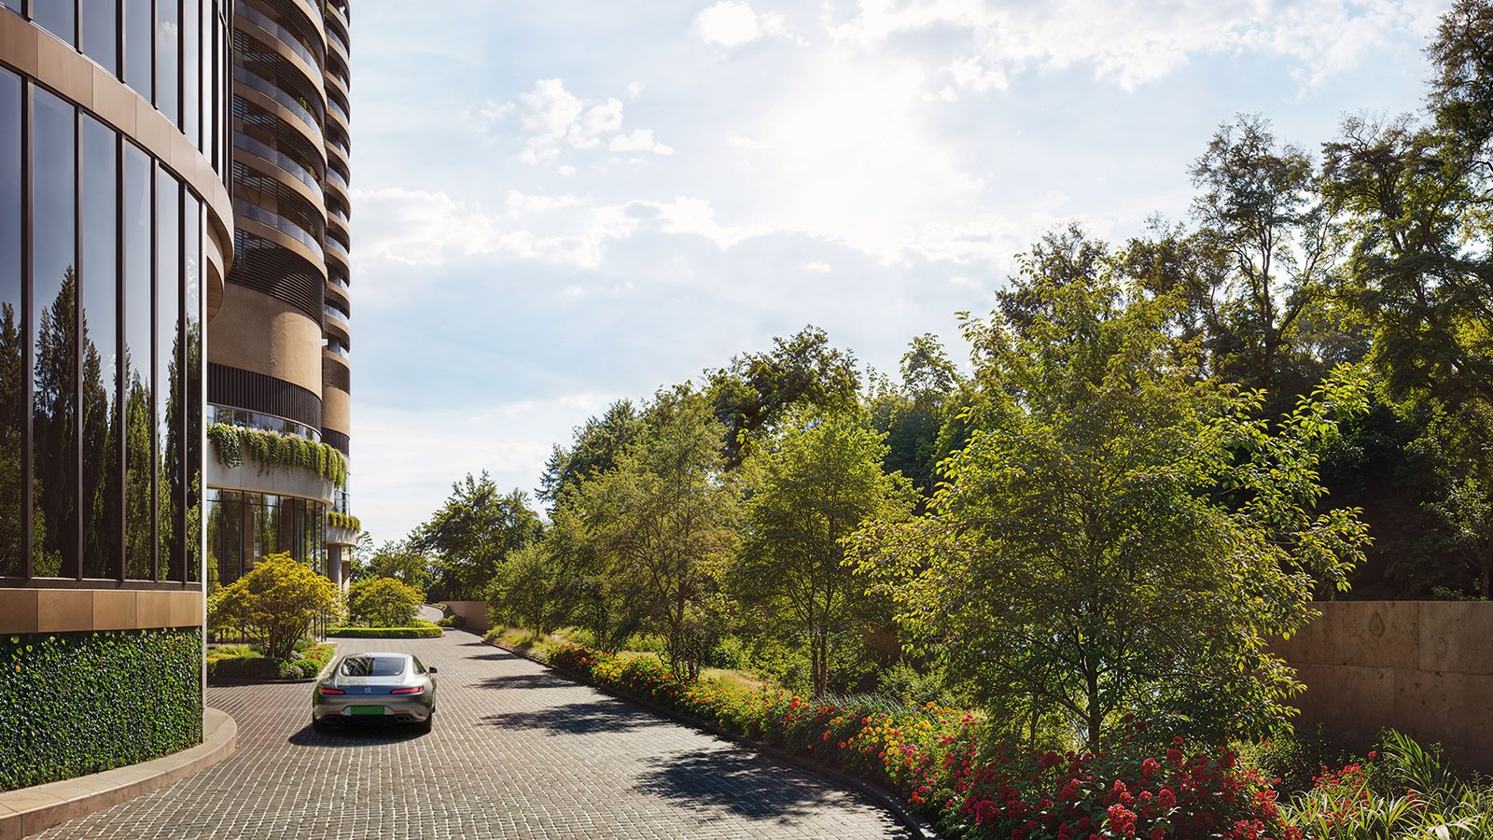
Max One Noida is an upcoming ultra-luxury mixed-use development by Max Estates, located in Sector 16B, Noida, close to the Delhi-Noida border and DND Flyway. Envisioned as a new-age downtown destination, the development brings luxury residences, premium workspaces, curated retail, hospitality and exclusive lifestyle facilities together within an integrated urban campus.
Spread across approximately 10 acres, Max One has an estimated development potential of around 2.5 million sq. ft. The residential component is planned around exceptionally spacious homes, with the developer highlighting residences of approximately 10,000 sq. ft. and an exclusive community concept. Recent company communication describes approximately 58 residential residences, with only two residences per core.
The project follows Max Estates' LiveWell, WorkWell and PlayWell philosophy, creating an environment where residents can live, work, relax, dine, socialise and access wellness facilities without leaving the campus.
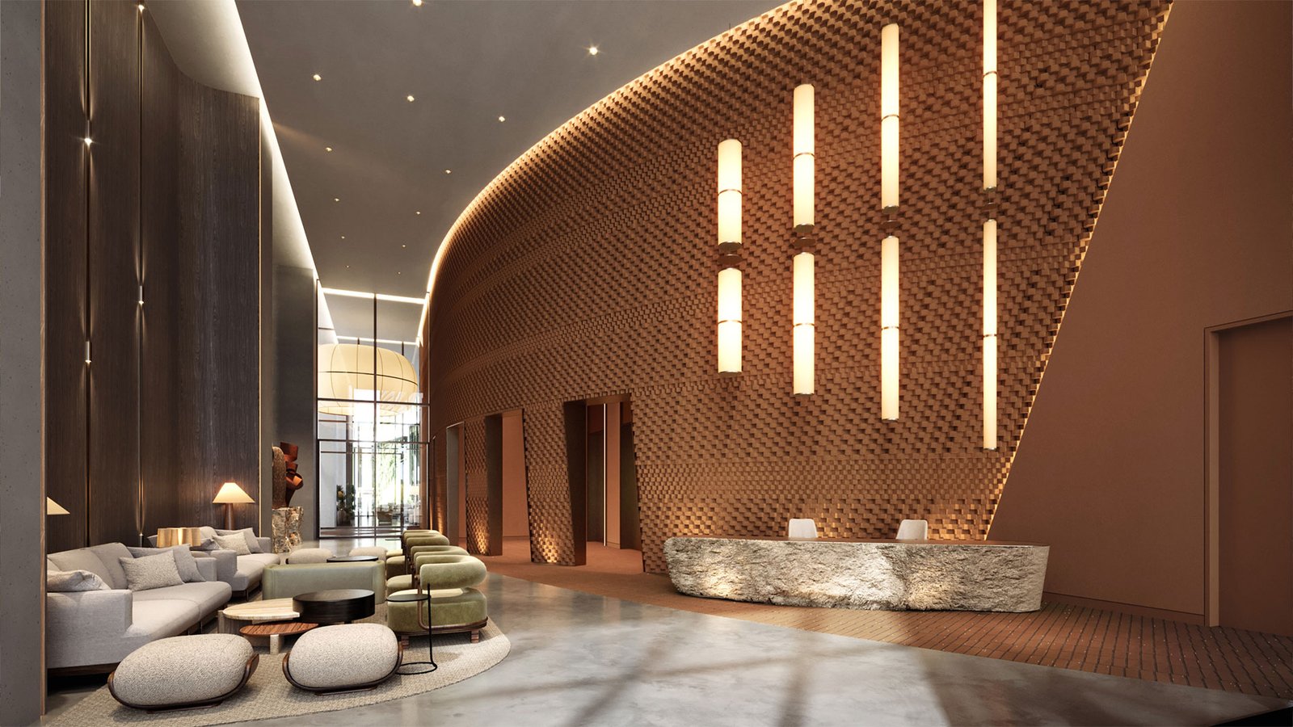
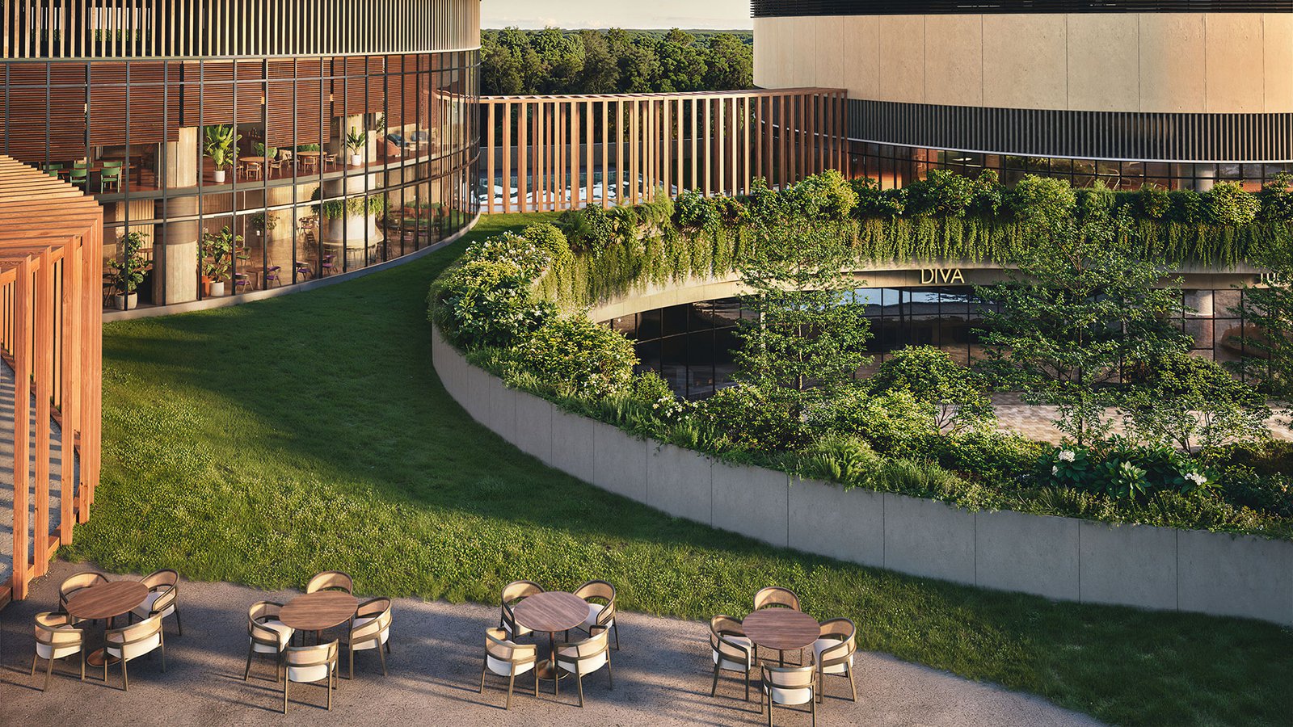
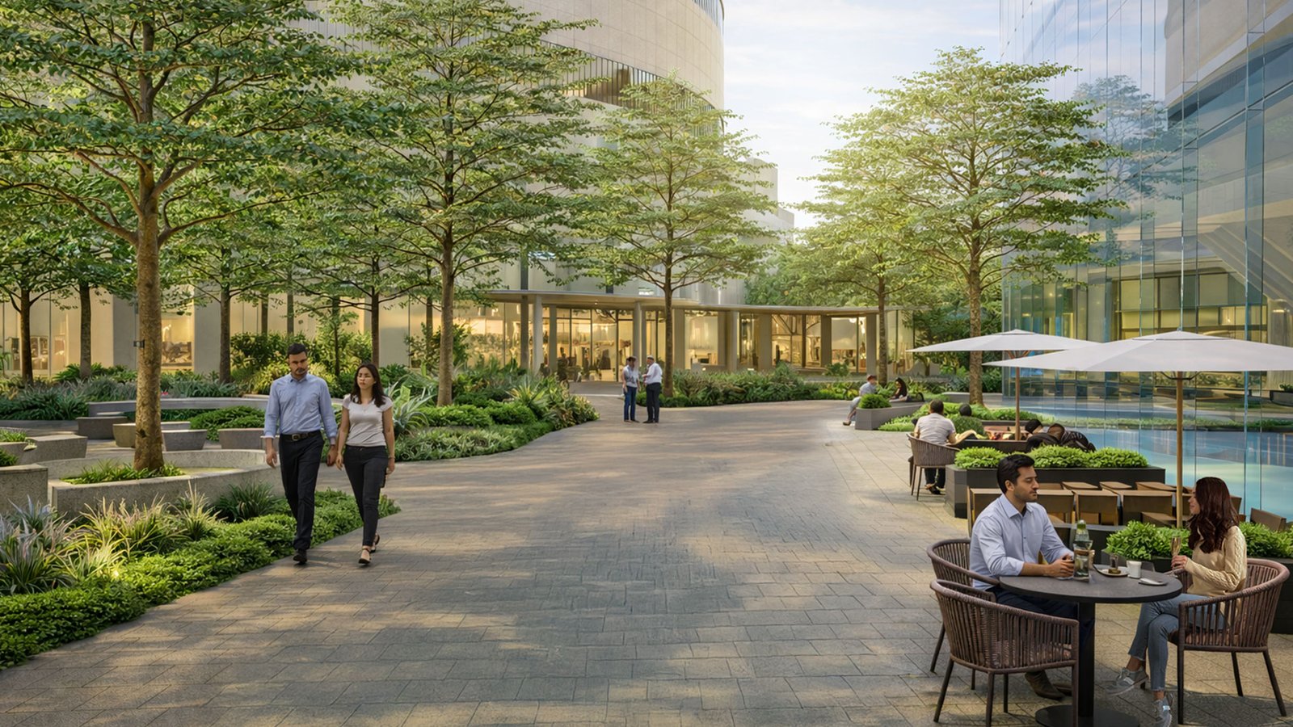
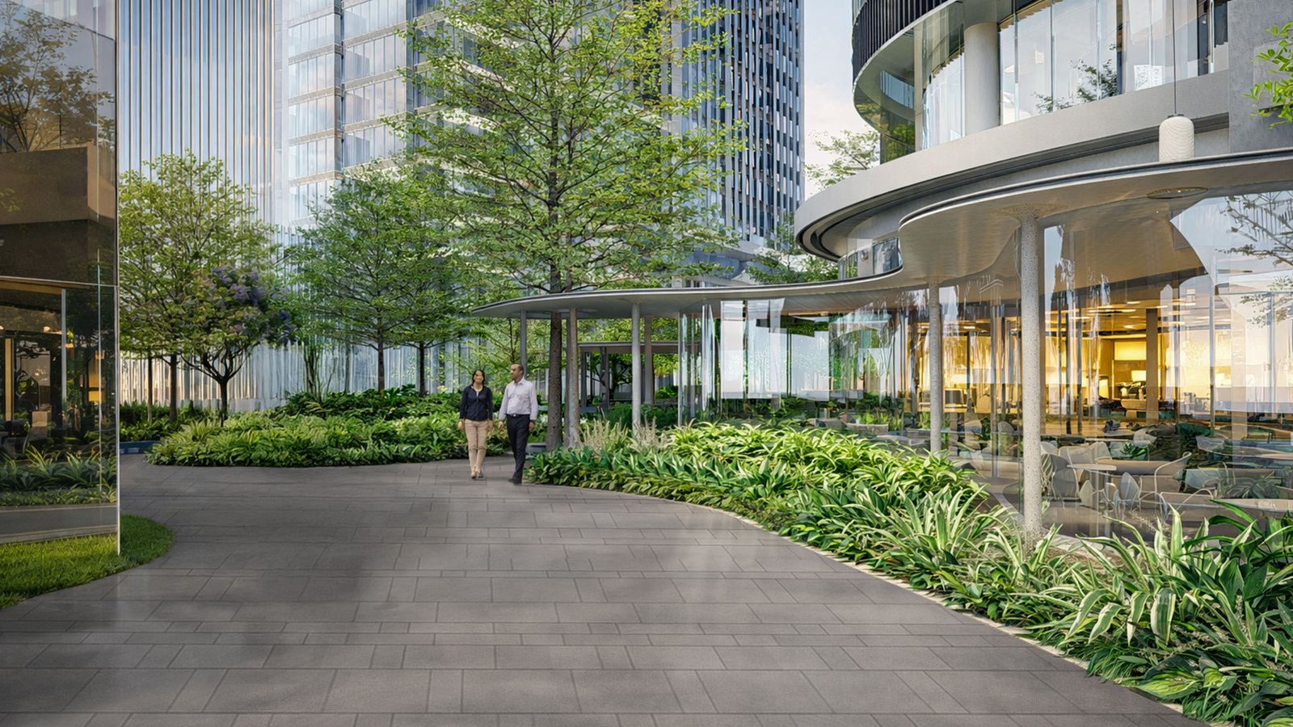
A major lifestyle feature is the approximately 60,000 sq. ft. Max Members' Club, complemented by The Loop, a pedestrian-oriented promenade planned with cafés, galleries, boutique stores and gathering spaces.
Max One is registered under UP RERA No. UPRERAPRJ9759. Buyers should verify the latest sanctioned plans, specifications, timelines, pricing and disclosures directly through UP RERA and the developer before making an investment decision.
· Project Highlights
Max One Noida Project Highlights
- Project: Max One Noida
- Developer: Max Estates
- Location: Sector 16B, Noida
- Project Type: Mixed-use luxury development
- Development Potential: Approximately 2.5 million sq. ft.
- Land Parcel: Approximately 10 acres
- Residential Concept: Ultra-luxury, expansive residences
- Residence Size: Approximately 10,000 sq. ft. as highlighted by the developer
- Residential Community: Approximately 58 exclusive residences according to Max Estates' current project communication
- Members' Club: Approximately 60,000 sq. ft.
- Lifestyle Concept: LiveWell | WorkWell | PlayWell
- Signature Destination: The Loop pedestrian promenade
- RERA: UPRERAPRJ9759
- Location Advantage: Edge of South Delhi with direct access towards Delhi-NCR
- Development Status: Under development
What Makes Max One Different?
Rather than being planned as a conventional residential tower, Max One is conceived as an integrated downtown environment. Residents can access private club facilities, wellness spaces, retail experiences, cafés and workspaces within the larger campus.
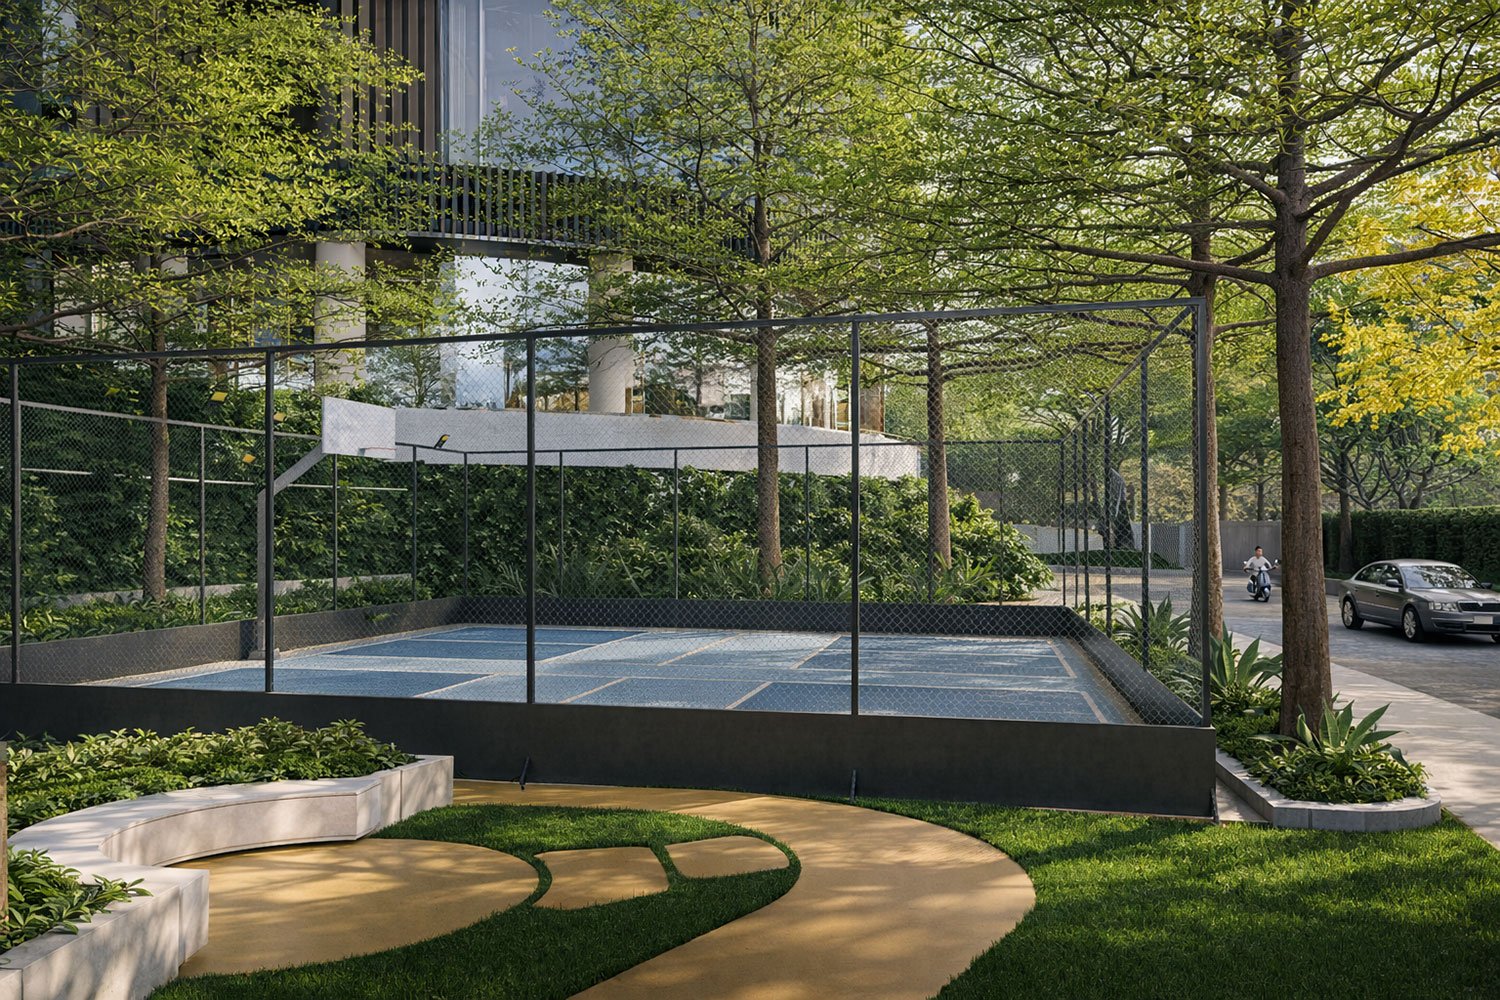
The project also introduces a strong pedestrian-first character, with landscaped areas, dedicated residential access and curated social spaces designed to create separation between everyday movement and private residential living.
· Location Advantage
Max One Noida Location Advantage
Max One Sector 16B Noida enjoys a strategic position close to the Delhi-Noida border, giving residents convenient access to both Delhi and Noida. The location is particularly attractive for professionals and families seeking a premium residence with strong urban connectivity.
Its proximity to the DND Flyway provides an important road connection between Noida and Delhi, while the surrounding established neighbourhoods offer access to business districts, shopping destinations, educational institutions, healthcare facilities and lifestyle hubs.
The location also benefits from its proximity to prominent destinations such as:
- South Delhi
- DND Flyway
- Noida commercial districts
- Central Delhi
- Connaught Place
- Khan Market
- India Gate
- IGI Airport
- Delhi Golf Club
- Golf Links
- Lotus Temple
Max Estates positions Max One as being at the edge of South Delhi, allowing residents to remain connected to established Delhi neighbourhoods while enjoying the emerging premium infrastructure of Noida.
· Amenities
Max One Noida Amenities
Max One is planned around a lifestyle ecosystem that combines wellness, recreation, social interaction and convenience.
Key Lifestyle Amenities
- Max Members' Club
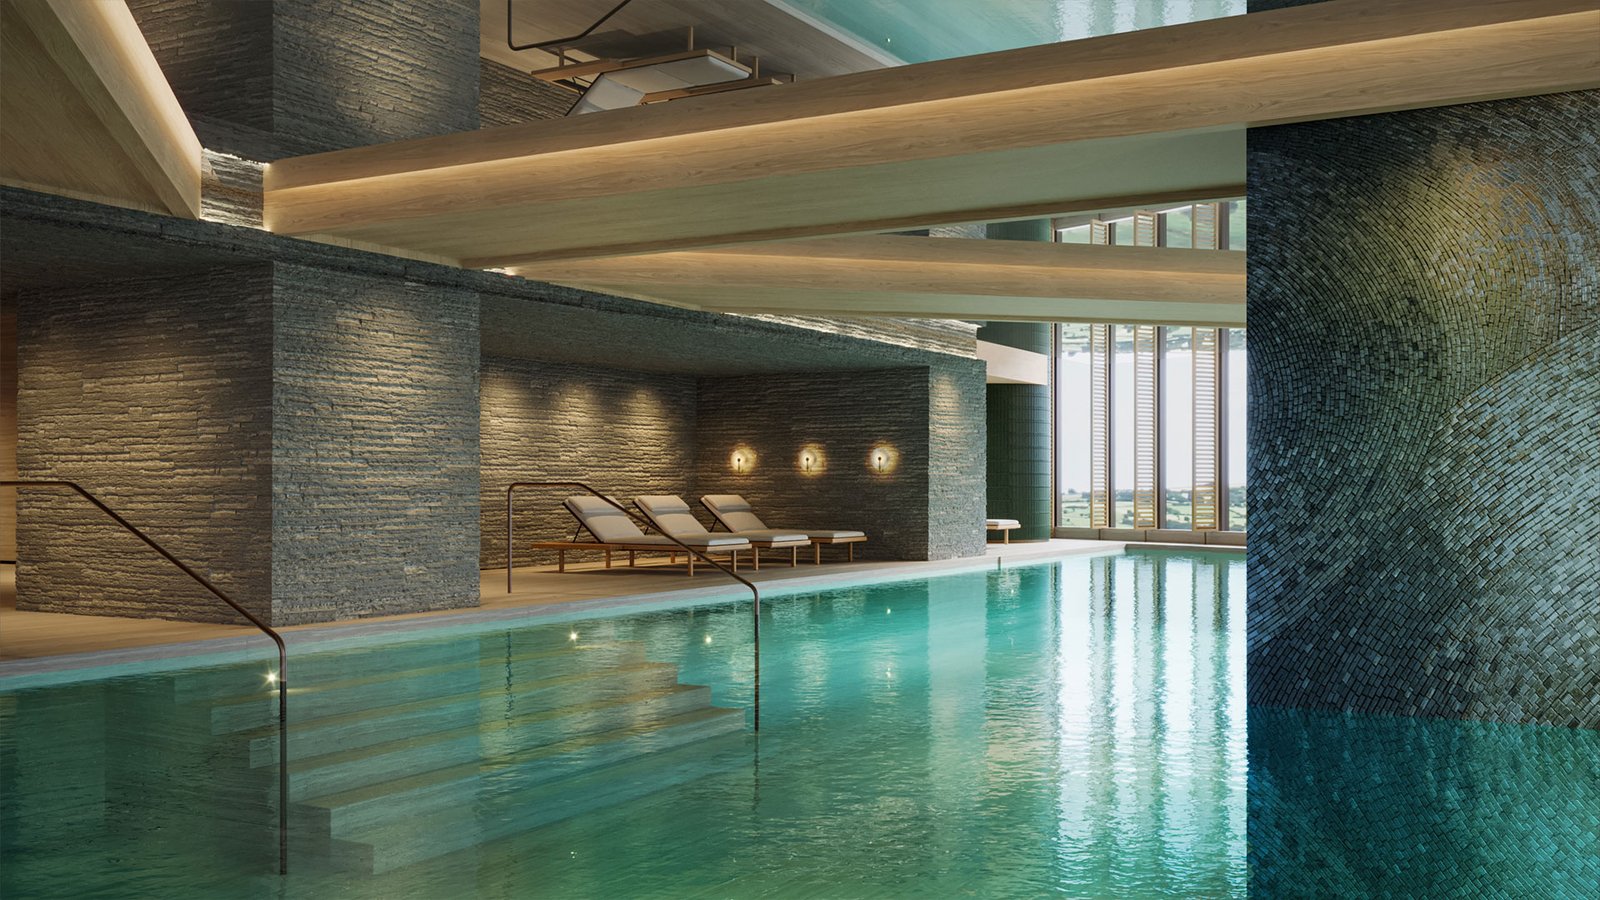
- All-weather indoor swimming pool
- Kids' pool
- Fully equipped gymnasium
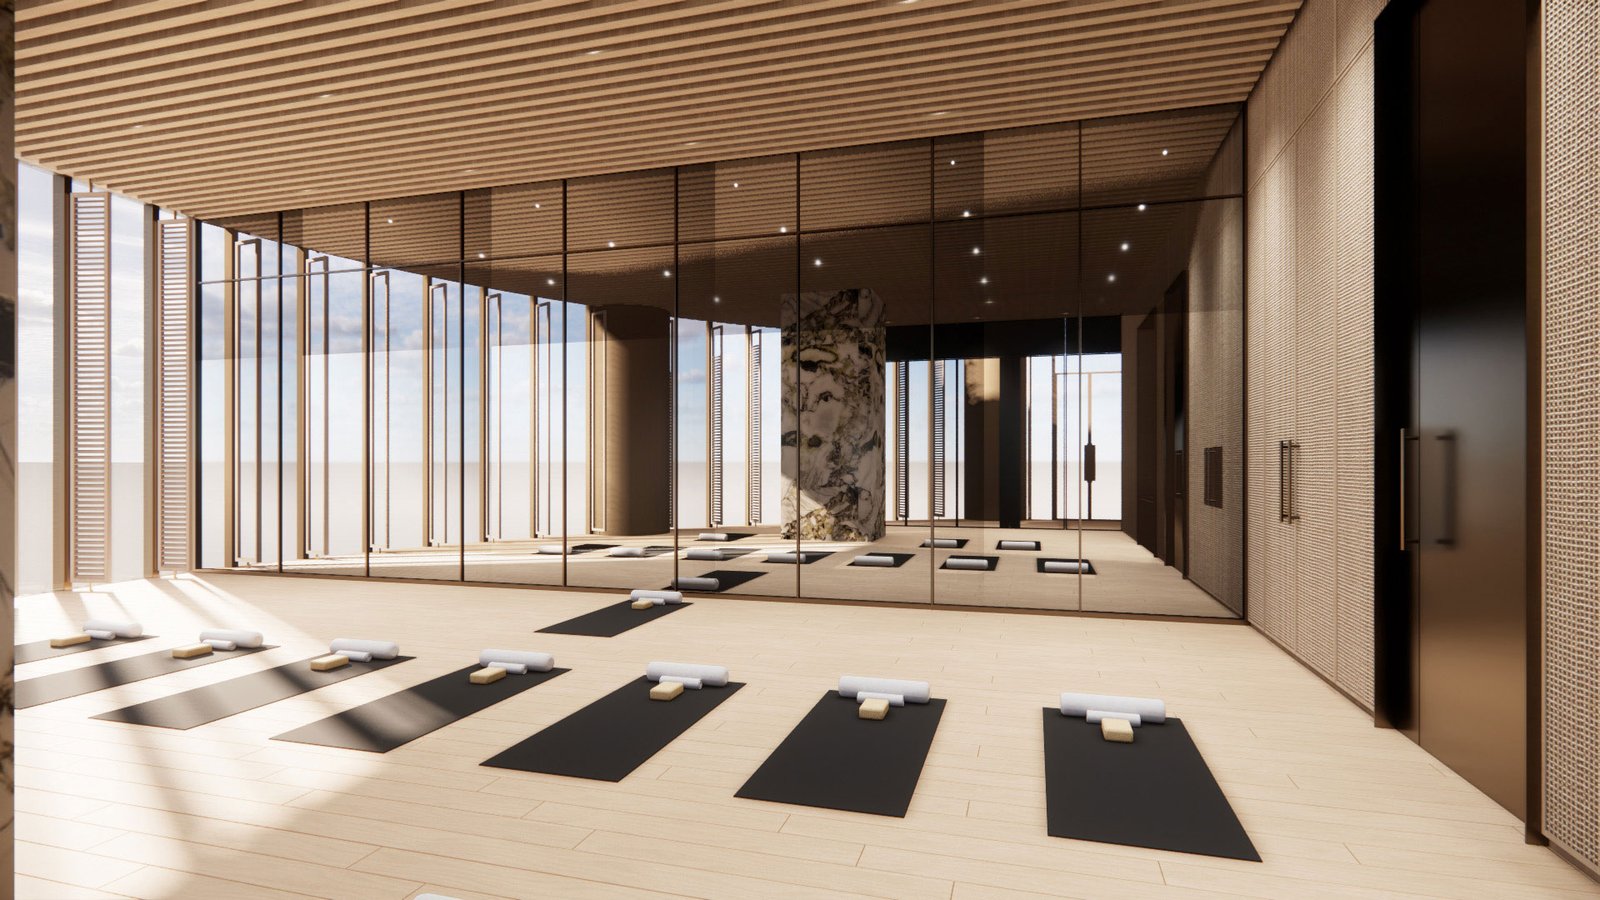
- Yoga studio
- Wellness Atelier
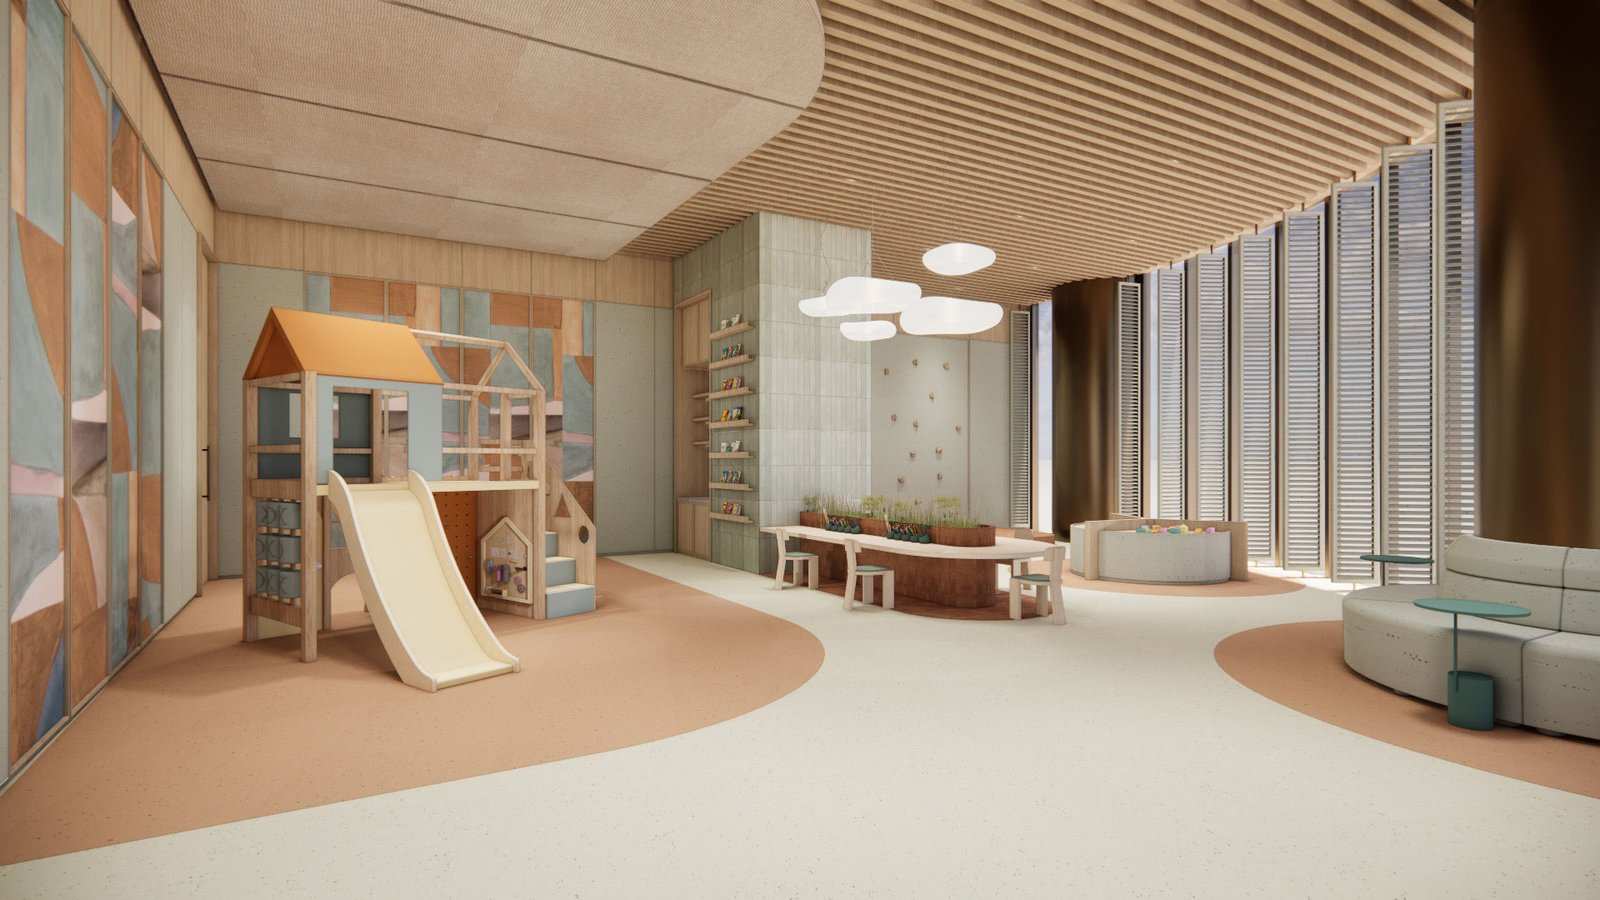
- Kids' play zone
- Lounge
- Curated dining experiences
- WorkWell suites
- Concierge services
- In-home butler and culinary services
- Housekeeping services
- Pet-care services
- Move-in assistance
- Healthcare amenities
- Community engagement spaces
- Engineering services
The Loop
One of Max One's distinctive lifestyle components is The Loop, a pedestrian-focused promenade designed around cafés, galleries, boutique stores, landscaped pathways and social gathering areas.
Max Members' Club
The approximately 60,000 sq. ft. private club is planned as a dedicated destination for wellness, work, dining, leisure and social interaction.
The overall amenity strategy follows Max Estates' LiveWell, WorkWell and PlayWell philosophy, aiming to bring residential comfort and lifestyle experiences together within one integrated campus.
· Floor Plan
Max One Noida Floor Plan
The Max One residences are conceived as exceptionally spacious homes designed to provide flexibility rather than a conventional apartment layout. Max Estates currently describes the residences as approximately 10,000 sq. ft. bare-shell homes, allowing homeowners greater freedom to customise their living environment according to their lifestyle.
The developer's concept allows residents to potentially configure spaces around family living, private work areas, entertainment, hosting and personal interests.
Flexible Home Planning
The bare-shell approach can provide greater scope for personalised interiors, subject to the applicable design guidelines and project specifications.
Potential planning considerations may include:
- Spacious living and dining zones
- Multiple bedroom suites
- Private study or home office
- Entertainment areas
- Customised kitchen and utility spaces
- Personal wellness or leisure areas
- Large private living spaces
- Flexible interior configurations
Note: Final floor plans, carpet area, unit configuration, structural specifications and other dimensions should be verified against the latest RERA-approved documents and official project documentation before purchase.
· Investment Potential
· Max One Noida Investment Potential
· Max One's investment proposition is closely linked to its location, limited residential inventory and integrated mixed-use format.
· Located in Sector 16B near the Delhi-Noida border, the project targets a premium segment seeking large-format residences with access to workspaces, retail and lifestyle amenities within the same destination.
· Key Investment Considerations
· Strategic Delhi-NCR Location:
The project's position near the DND Flyway and South Delhi provides access to established commercial and residential catchments.
· Limited Residential Supply:
Max Estates has described Max One as an exclusive residential community with approximately 58 residences, creating a low-volume luxury housing proposition.
· Integrated Mixed-Use Environment:
The larger development combines residences with offices, retail, hospitality and club facilities, potentially creating an active ecosystem throughout the day.
· Premium Luxury Segment:
The large-format residences target buyers looking for differentiated homes rather than conventional high-rise apartments.
· Developer Positioning:
Max Estates is developing the project under its broader portfolio of residential and commercial developments across Delhi-NCR.
· Recent reporting indicates that Max One achieved a reported sale value of approximately ₹37,000 per sq. ft. in August 2026, according to Max Estates management, placing it at the premium end of the Noida residential market. Pricing and investment returns, however, can change and should not be treated as guaranteed appreciation.
· Investment Verdict
· Max One may appeal particularly to ultra-luxury end-users, HNIs, entrepreneurs, senior professionals and long-term investors who value exclusivity, large residences, Delhi connectivity and an integrated lifestyle environment.
· Investors should evaluate the latest RERA documents, payment schedule, construction progress, title documents, applicable taxes and actual transaction pricing before investing.
· Connectivity
Max One Noida Connectivity
Max One Sector 16B benefits from its strategic location close to the Delhi-Noida border and the DND Flyway, creating convenient road access towards South Delhi and central parts of the National Capital Region.
Key Connectivity Advantages
- DND Flyway: Direct road connection between Noida and Delhi
- South Delhi: Convenient access to established premium neighbourhoods
- Central Delhi: Connectivity towards Connaught Place and major central districts
- IGI Airport: Road connectivity towards Indira Gandhi International Airport
- Noida Business Districts: Access to major commercial areas of Noida
- Metro Network: Connectivity to the wider Delhi Metro network through nearby stations and corridors
The developer's official project page highlights access to destinations including IGI Airport, Connaught Place, India Gate, Khan Market, Delhi Golf Club, Golf Links, Lotus Temple and Jor Bagh.
The combination of DND access, proximity to Delhi and Noida's commercial ecosystem makes Sector 16B an important location for premium residential and mixed-use development.
· About Developer – Max Estates
About Max Estates
Max Estates Limited is the real estate arm of the Max Group and focuses on developing premium commercial and residential assets across Delhi-NCR.
The developer's portfolio includes projects across Noida, Gurugram and Delhi, with a focus on differentiated architecture, wellness-led environments, workplace experiences and premium residential communities.
Its residential portfolio includes developments such as Estate 128 in Noida and Estate 360 in Gurugram, while its commercial portfolio includes destinations such as Max Towers, Max House and Max Square.
Max Estates' development philosophy incorporates the concepts of LiveWell, WorkWell and PlayWell, with an emphasis on creating environments that combine lifestyle, work, wellness and community.
Max One represents the company's vision of creating a new downtown destination in Noida by integrating luxury residences with offices, retail, hospitality and private club facilities.
The developer's current corporate disclosures identify Max One as a approximately 2.5 million sq. ft. development in Sector 16B, Noida, with a mixed-use format.
Project Highlights
Amenities
Nearby Places & Connectivity
Why Invest in Max One?
Max One Noida Investment Potential
Max One's investment proposition is closely linked to its location, limited residential inventory and integrated mixed-use format.
Located in Sector 16B near the Delhi-Noida border, the project targets a premium segment seeking large-format residences with access to workspaces, retail and lifestyle amenities within the same destination.
Key Investment Considerations
Strategic Delhi-NCR Location:
The project's position near the DND Flyway and South Delhi provides access to established commercial and residential catchments.
Limited Residential Supply:
Max Estates has described Max One as an exclusive residential community with approximately 58 residences, creating a low-volume luxury housing proposition.
Integrated Mixed-Use Environment:
The larger development combines residences with offices, retail, hospitality and club facilities, potentially creating an active ecosystem throughout the day.
Premium Luxury Segment:
The large-format residences target buyers looking for differentiated homes rather than conventional high-rise apartments.
Developer Positioning:
Max Estates is developing the project under its broader portfolio of residential and commercial developments across Delhi-NCR.
Recent reporting indicates that Max One achieved a reported sale value of approximately ₹37,000 per sq. ft. in August 2026, according to Max Estates management, placing it at the premium end of the Noida residential market. Pricing and investment returns, however, can change and should not be treated as guaranteed appreciation.
Investment Verdict
Max One may appeal particularly to ultra-luxury end-users, HNIs, entrepreneurs, senior professionals and long-term investors who value exclusivity, large residences, Delhi connectivity and an integrated lifestyle environment.
Investors should evaluate the latest RERA documents, payment schedule, construction progress, title documents, applicable taxes and actual transaction pricing before investing.
Frequently Asked Questions
Max One is located in Sector 16B, Noida, near the Delhi-Noida border and DND Flyway.
Max One is being developed by Max Estates.
The development spans approximately 10 acres and has an estimated development potential of approximately 2.5 million sq. ft.
The project is registered with UP RERA under UPRERAPRJ9759. Buyers should verify the latest project information on the official UP RERA portal before making a purchase decision.
Max Estates describes Max One residences as expansive homes of approximately 10,000 sq. ft., designed as flexible bare-shell residences.
Max Estates' current communication describes approximately 58 exclusive residential residences with two residences per core.
The Loop is a pedestrian-oriented lifestyle promenade planned with cafés, galleries, boutique stores, landscaped pathways and social gathering areas.
The Max Members' Club is an approximately 60,000 sq. ft. private club planned with wellness, fitness, dining, work and recreational facilities.
No. Max One is envisioned as an integrated mixed-use downtown development, combining residences with premium workspaces, retail, hospitality and club facilities.
Its key differentiators include its Delhi-border location, DND connectivity, large-format residences, limited residential inventory and integrated lifestyle ecosystem.
It may appeal to long-term luxury investors and end-users, but investment decisions should be based on verified pricing, RERA documentation, construction progress, payment terms, taxes and market conditions rather than projected appreciation alone.
Buyers should check the latest project registration, sanctioned plans, disclosures and other statutory information through the UP RERA portal and official Max Estates documentation before purchasing.
Location & Video Tour
Location Map
Walkthrough Video
Video Tour #1

Instant Inquiry
Request developer pricing, layout sheets, or book a private site visit today.