Krisumi The Forest Reserve
Sector 36A, Gurugram
Type
Residential
Status
New Launch
Project Area
6.5 Acres
Plot / Unit Size
2550 sq.ft - 4000 sq.ft.
City
Gurugram
Location
Sector 36A
Property Overview
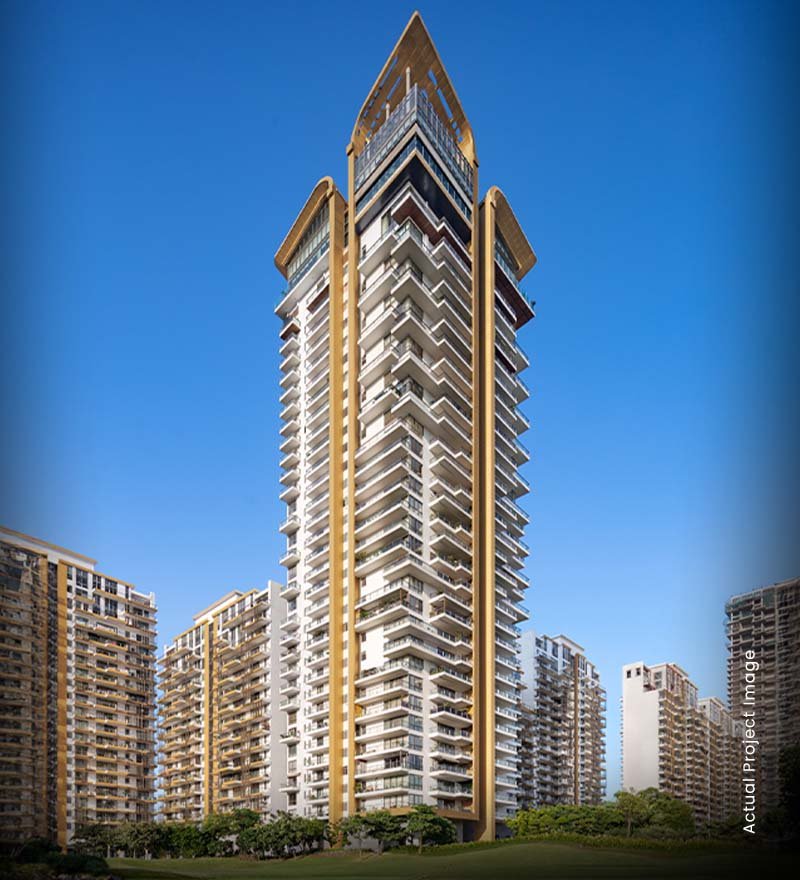
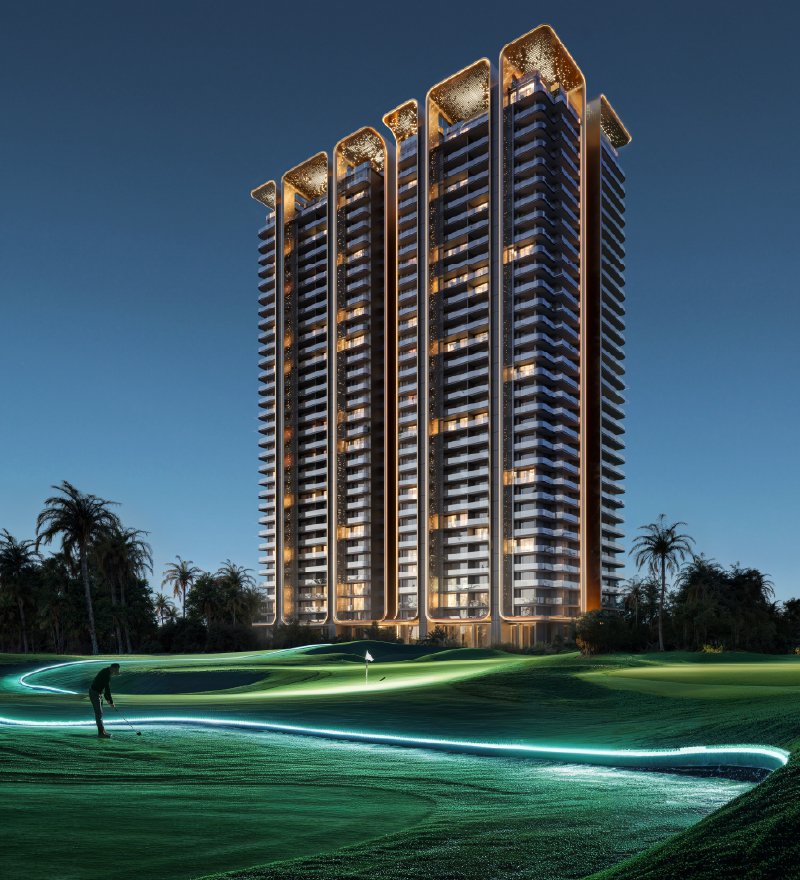
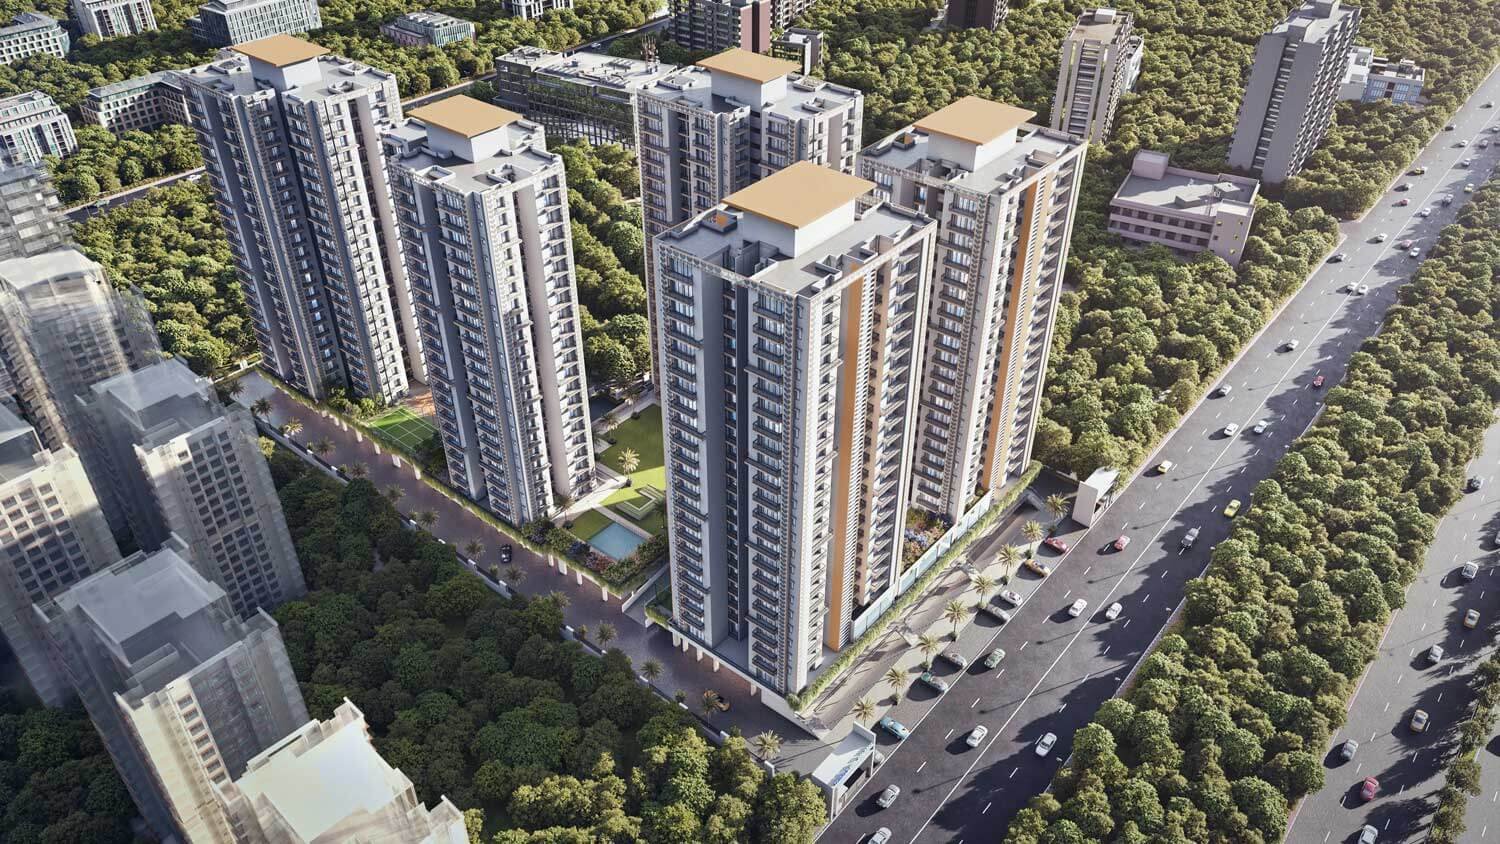
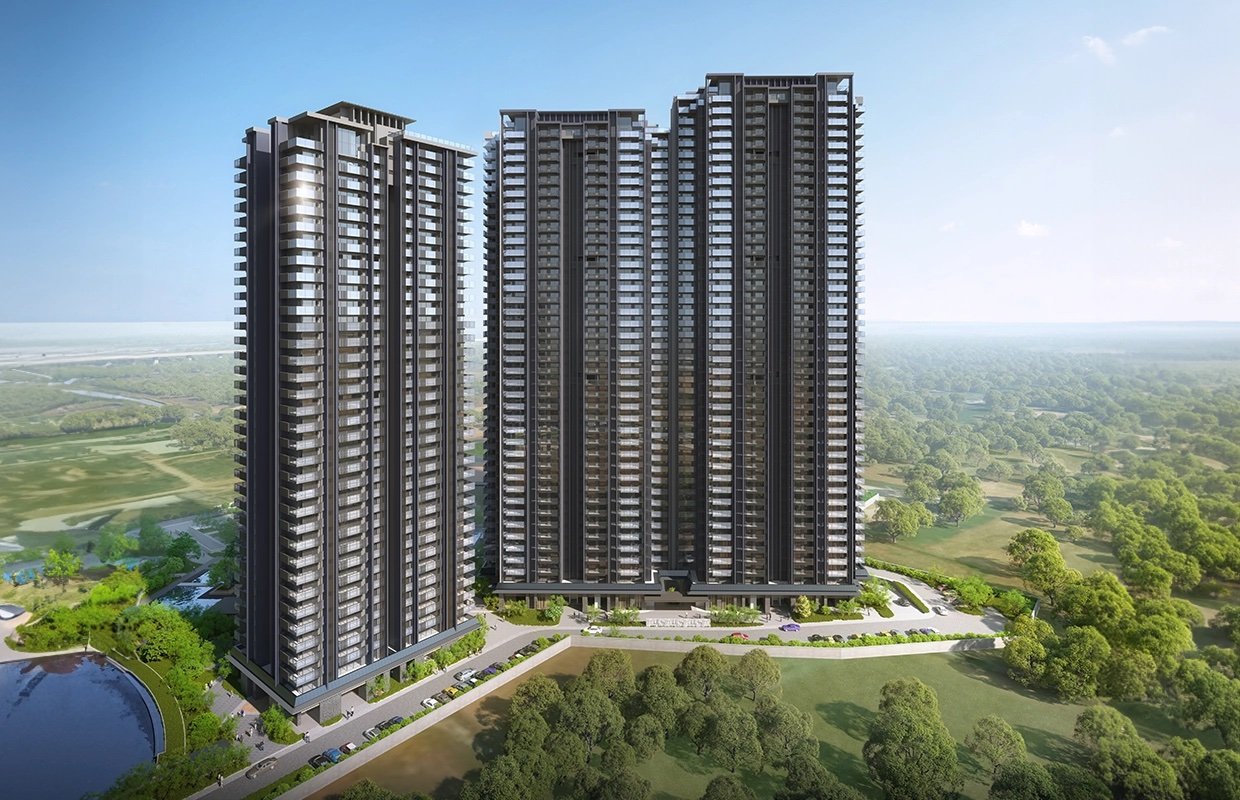
Waterside Residences The Forest Reserve is an upcoming luxury residential development in Sector 36A, Gurugram, within the larger Krisumi City development. The project is being developed by Krisumi Corporation Private Limited, bringing together an Indo-Japanese approach to residential design and urban living.
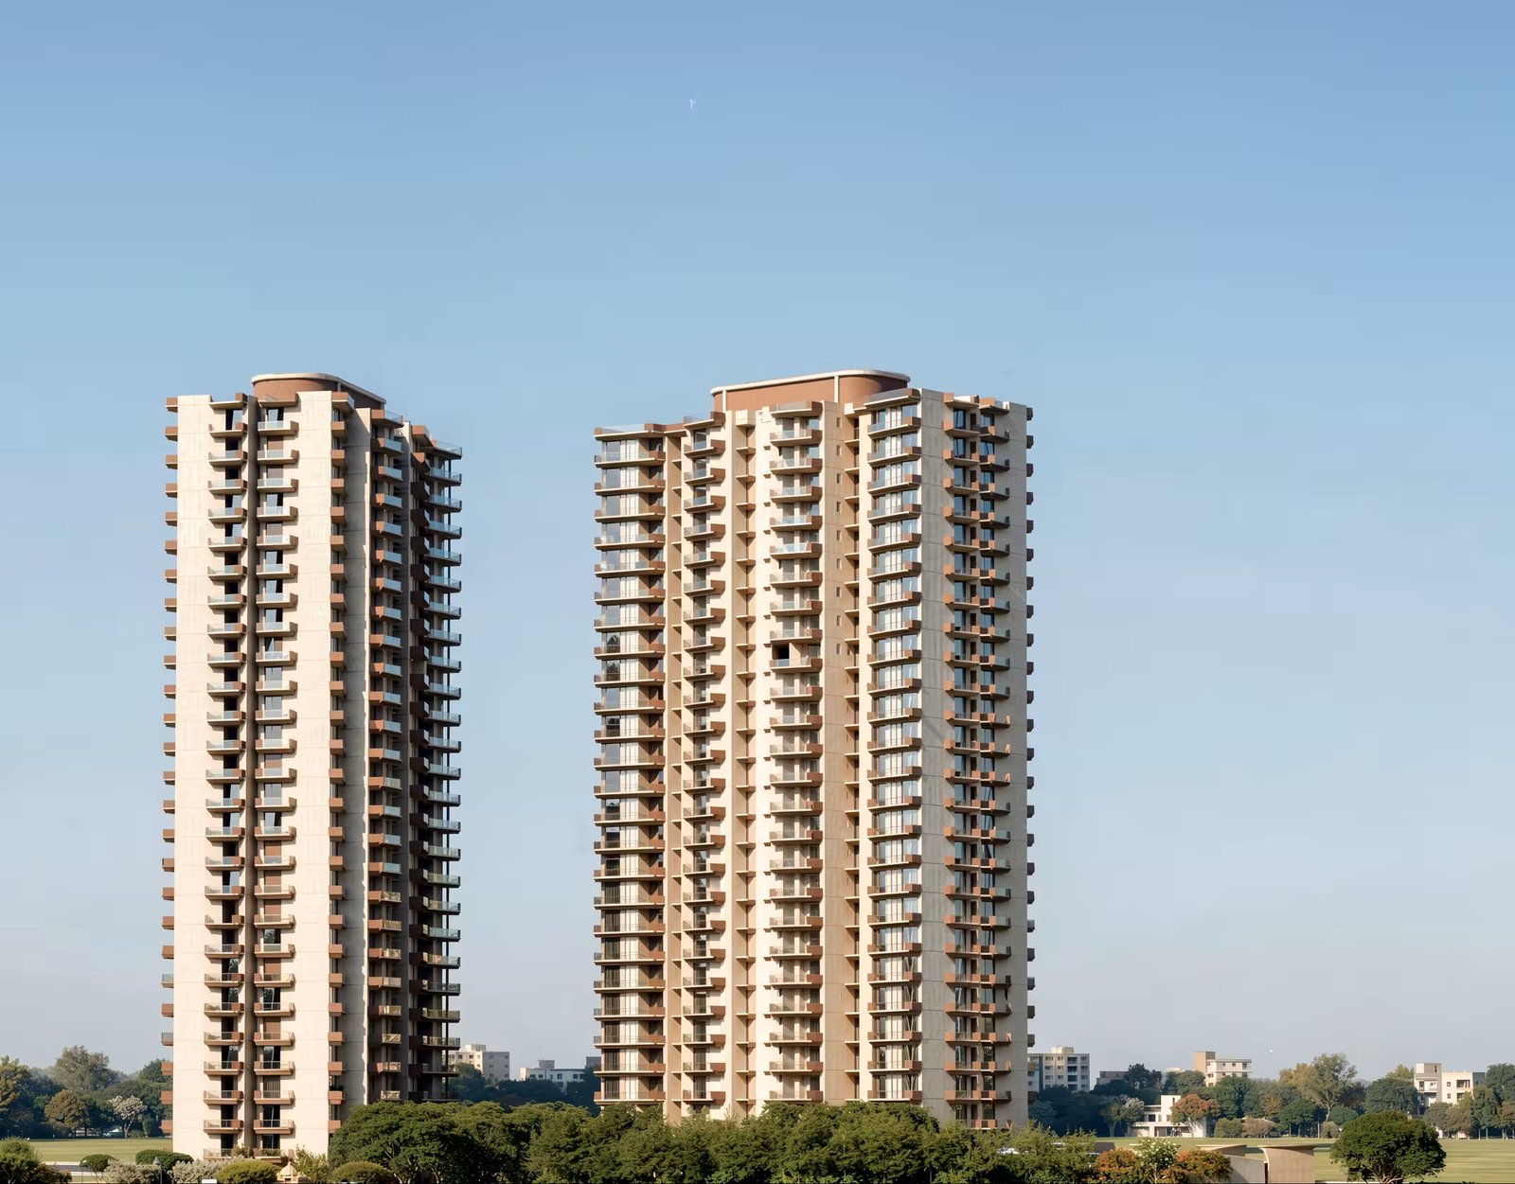
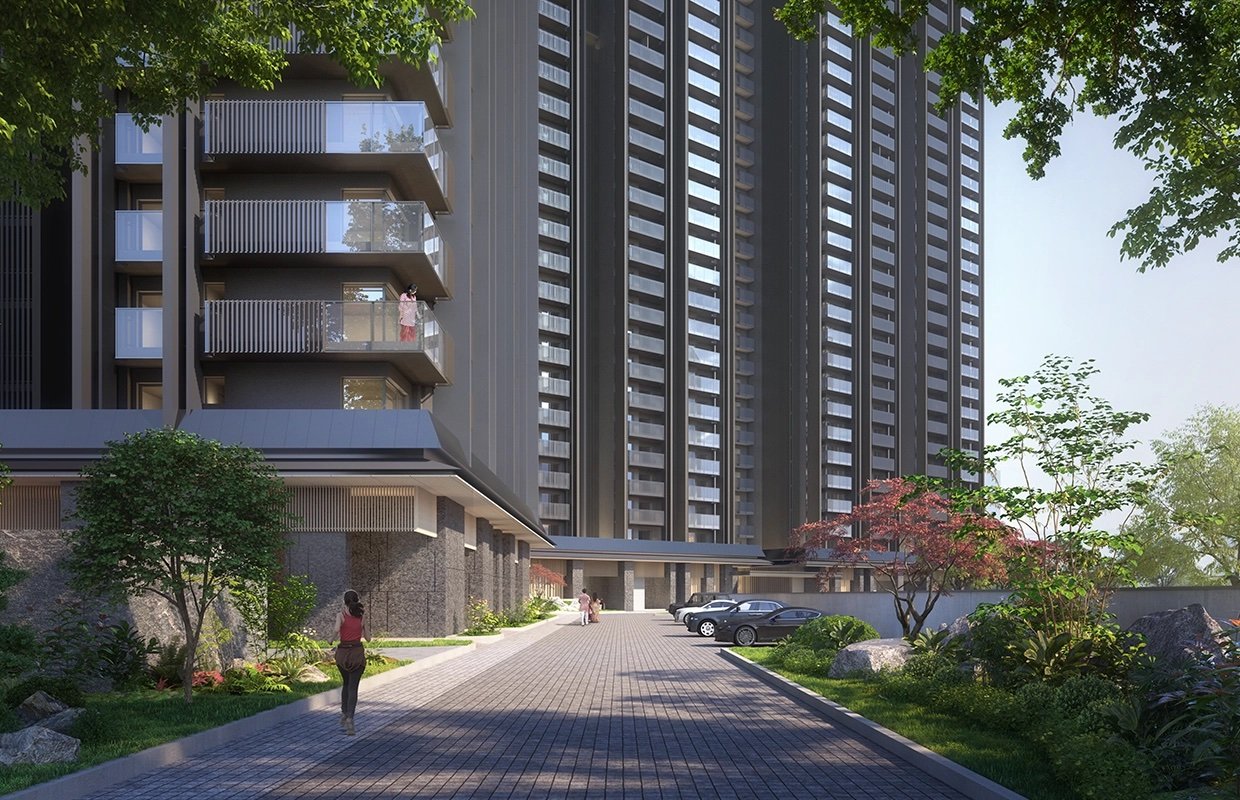
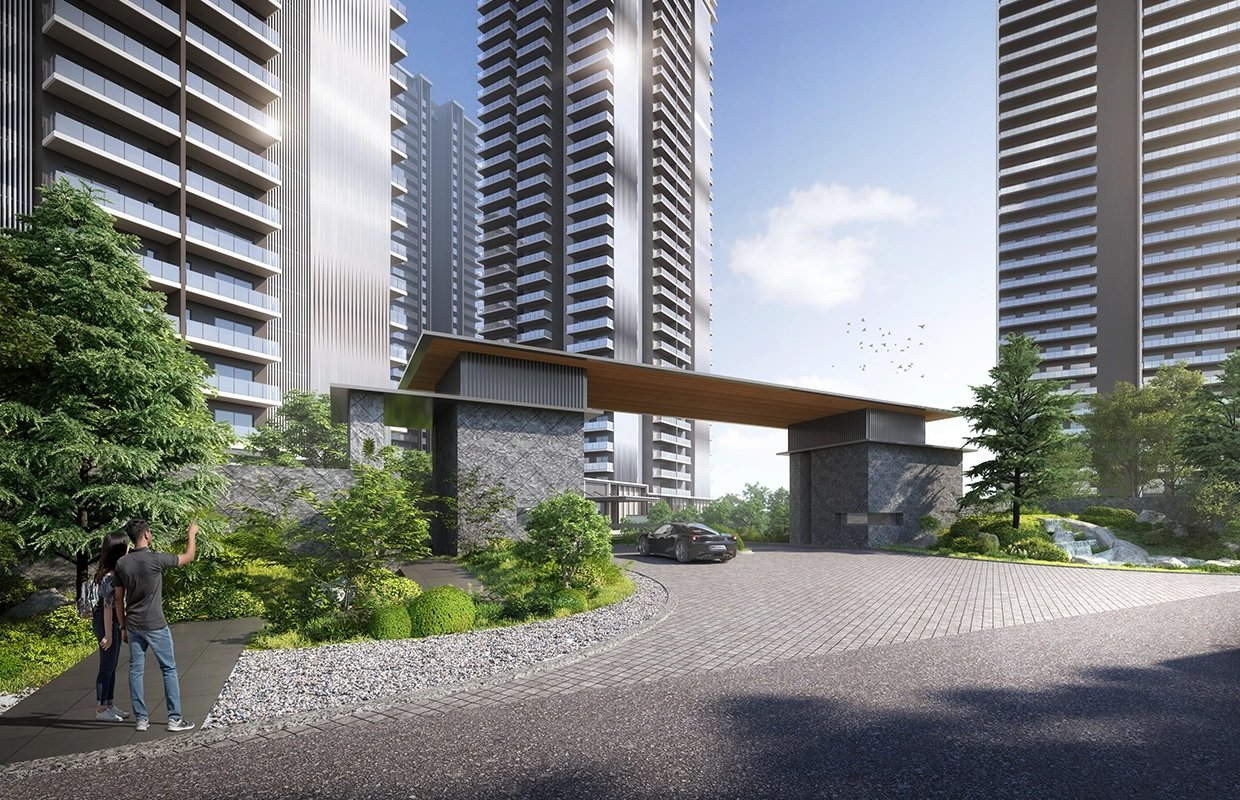
Rather than following a conventional luxury-apartment format, The Forest Reserve is positioned around a nature-led residential experience, combining contemporary architecture, landscaped surroundings and a refined lifestyle environment.
The project is registered with the Haryana Real Estate Regulatory Authority (HARERA) under registration number GGM/944/676/2025/47, with the registered project area measuring 5.1743 acres. HARERA records classify it as a group housing project in Sector 36A, Gurugram.
The Forest Reserve forms part of the evolving Krisumi City ecosystem, giving buyers an opportunity to consider a premium residential address along one of Gurugram's important growth corridors.
For buyers looking for luxury residences in Gurugram with a strong emphasis on design, greenery, accessibility and long-term location value, The Forest Reserve offers a distinctive proposition.
2. Project Highlights
Key Highlights of Waterside Residences The Forest Reserve
- Premium residential development in Sector 36A, Gurugram
- Part of the larger Krisumi City development
- Developed by Krisumi Corporation Private Limited
- Indo-Japanese design philosophy
- Registered under HARERA
- Registered phase area: approximately 5.17 acres
- Group housing development
- Nature-inspired residential planning
- Premium residences designed around spacious living
- Landscaped and green lifestyle environment
- Contemporary architecture combined with Japanese design influences
- Access to the broader Krisumi City ecosystem
- Strategic location close to Dwarka Expressway
- Designed for buyers seeking a premium and differentiated residential address
HARERA records show that the Forest Reserve phase has approved building plans, with construction scheduled to commence from June 2025 and the registered completion date extending to 30 June 2031.
3. Location Advantage
Why Sector 36A Gurugram Matters
The location of Waterside Residences The Forest Reserve is one of its strongest selling points.
Sector 36A, Gurugram sits within a rapidly developing residential and infrastructure corridor with access toward Dwarka Expressway, NH-48 and major employment destinations across Gurugram and Delhi.
The location provides a useful balance between a quieter residential environment and access to established commercial and business districts.
Key Location Advantages
Dwarka Expressway
The project benefits from proximity to one of the major transportation corridors connecting Gurugram with Delhi and IGI Airport.
NH-48 Connectivity
Access toward NH-48 provides connectivity to established Gurugram business and commercial zones.
Delhi-NCR Access
Sector 36A provides an advantageous position for buyers who regularly travel between Gurugram and Delhi.
Business & Employment Hubs
The location provides access toward major corporate and commercial destinations of Gurugram.
Krisumi City Ecosystem
The Forest Reserve is part of the larger Krisumi City development, creating a broader planned-community context rather than an isolated residential project.
4. Amenities
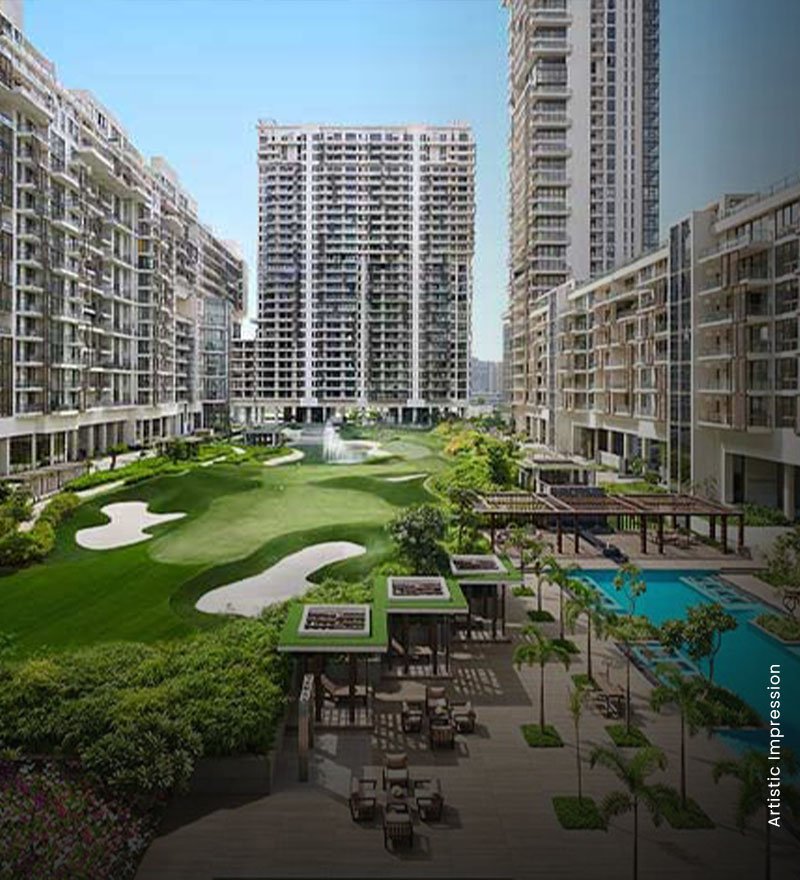
The Forest Reserve's lifestyle proposition is centred on the combination of nature, wellness, recreation and premium community spaces.
Krisumi's project ecosystem promotes a Japanese-inspired approach to landscaping and residential experience, while the broader Forest Reserve offering includes premium recreational and social facilities.
Lifestyle & Recreation
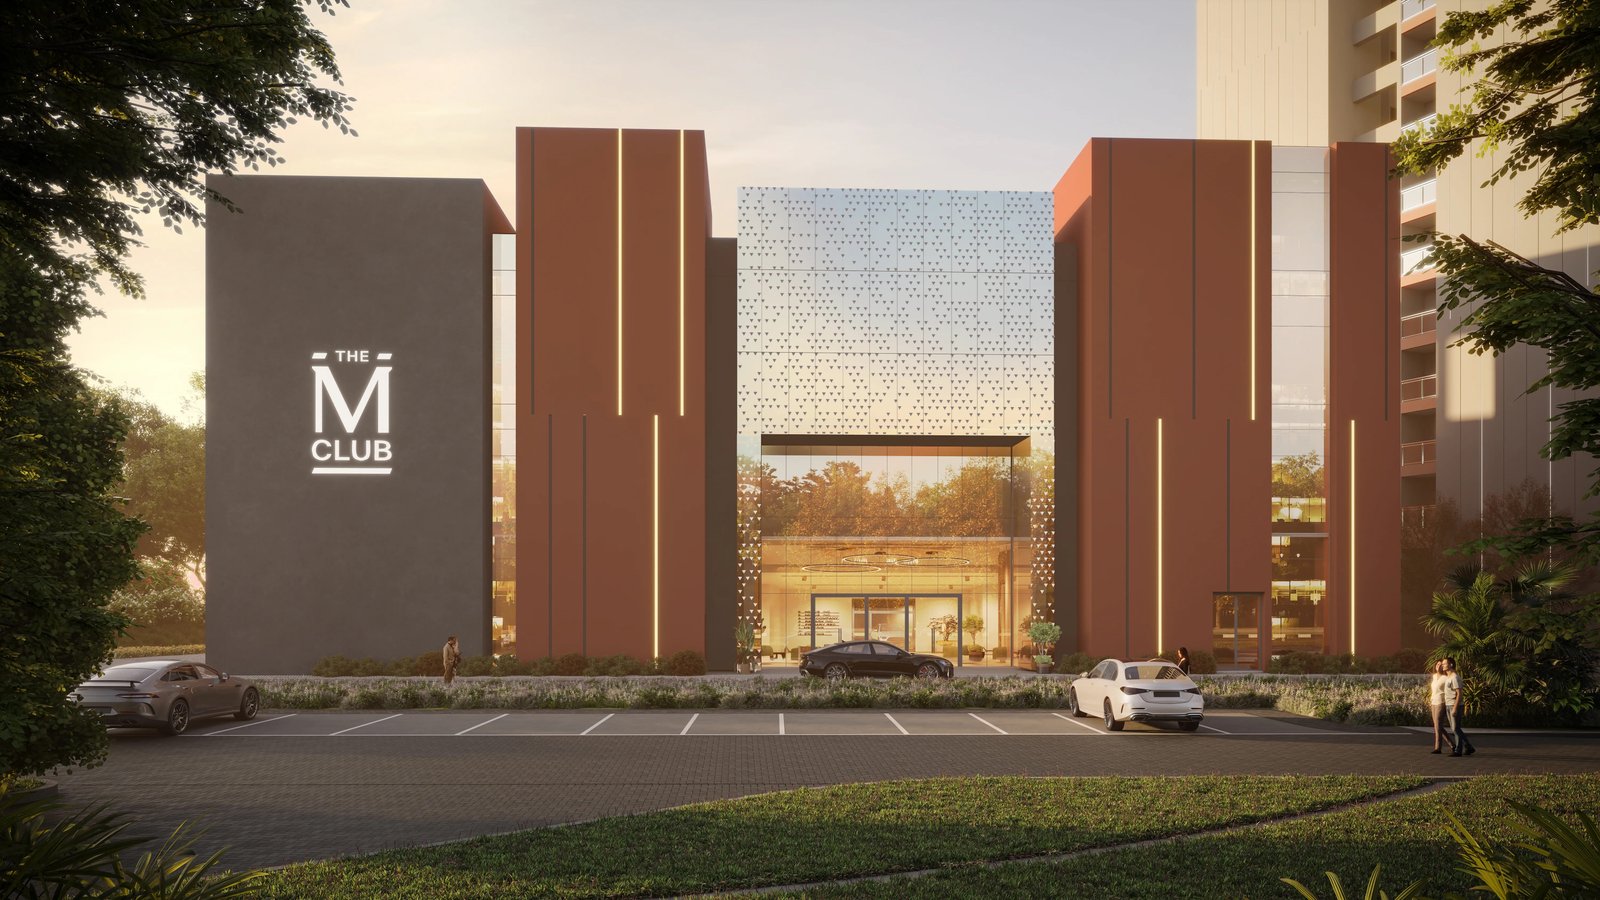
- Premium clubhouse experience
- Swimming and leisure facilities
- Fitness and wellness spaces
- Yoga and meditation areas
- Children's recreational zones
- Landscaped gardens
- Walking and relaxation spaces
- Social gathering areas
- Indoor and outdoor lifestyle facilities
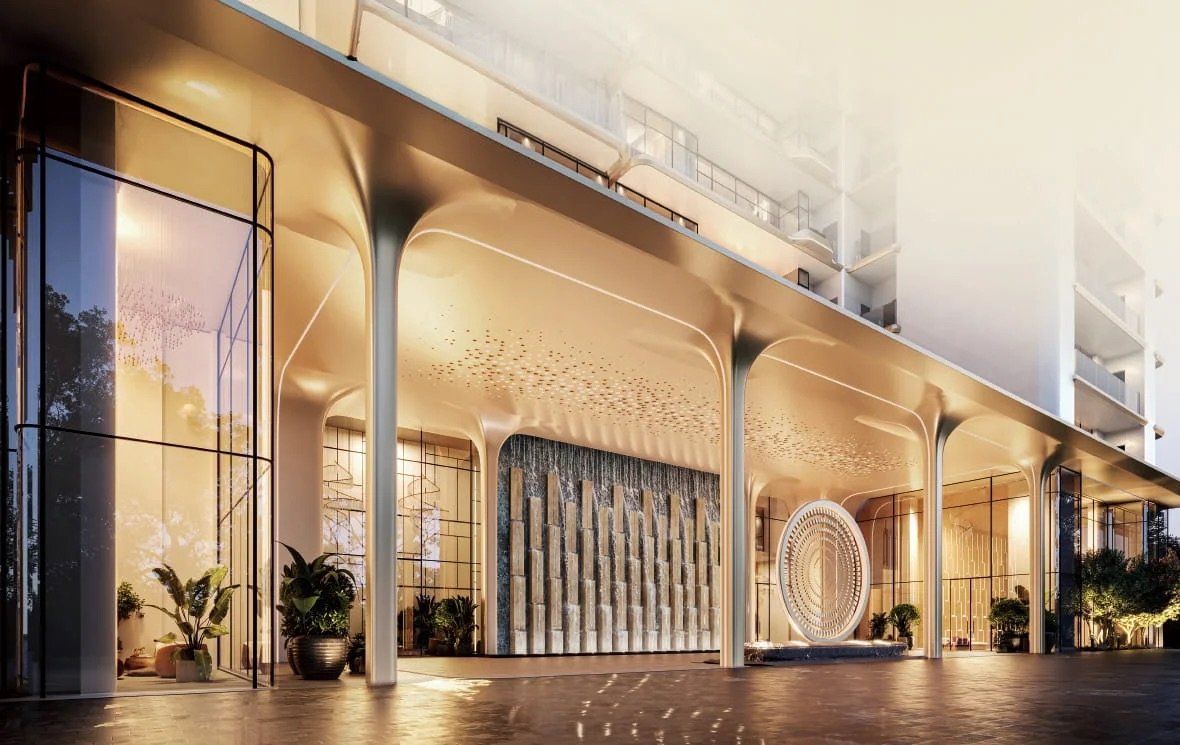
- Premium arrival and lobby spaces
- Nature-inspired landscaped areas
- Community interaction spaces
The official Krisumi ecosystem currently describes The Forest Reserve as offering a large clubhouse and an extensive amenity programme, while project-level specifications should be verified against the latest approved plans and developer-issued documents before publication as final specifications.
5. Floor Plan
Waterside Residences The Forest Reserve Floor Plan
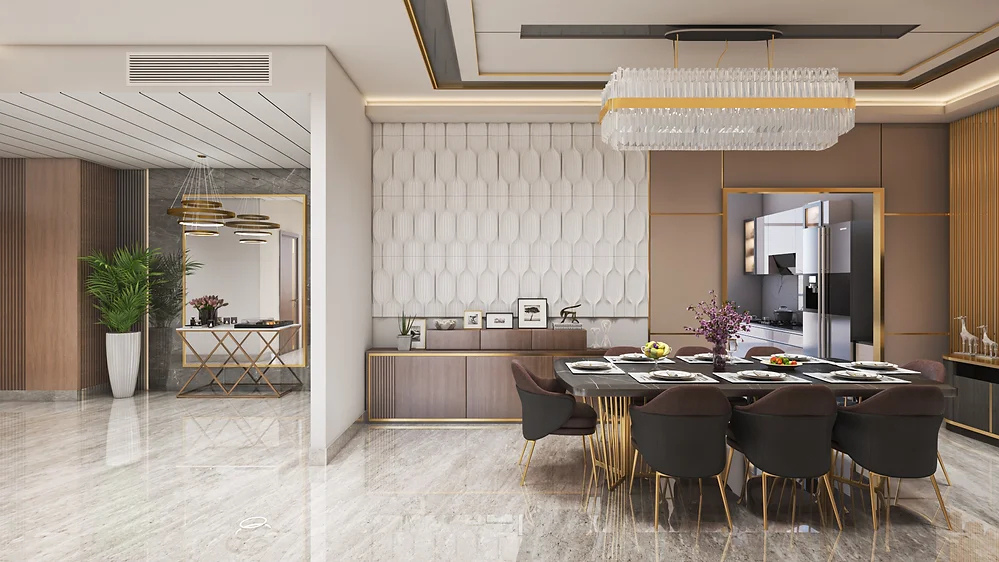
The Forest Reserve has been planned as a premium residential development with spacious home layouts and an emphasis on functional living.
The available project documentation includes apartment plans and floor plans submitted as part of the HARERA registration process.
The registered project documentation records multiple apartment carpet-area categories, including approximately:
- 158.35 sq. m.
- 185.47 sq. m.
- 283.39 sq. m.
- 319.72 sq. m.
- 351.86 sq. m.
These figures correspond to approximately 1,705 sq. ft. to 3,789 sq. ft. of carpet area across the registered apartment categories.
Because the final market inventory can differ from the complete RERA registration schedule, buyers should verify the currently released unit type, carpet area, balcony area, floor and price directly from the latest developer-issued cost sheet and allotment documents.
What Buyers Should Compare
When evaluating a Forest Reserve floor plan, buyers should compare:
- Carpet area
- Balcony/terrace area
- Number of bedrooms
- Utility/service areas
- Living and dining proportions
- Natural light and ventilation
- Apartment orientation
- Floor height
- View from the residence
- Parking allocation
- Loading/maintenance areas
6. Investment Potential
Why Investors May Consider The Forest Reserve
The investment case for Waterside Residences The Forest Reserve is primarily linked to location, product positioning and the long-term development of the surrounding Gurugram corridor rather than short-term speculative returns.
1. Sector 36A Growth Story
Sector 36A is positioned within an expanding residential belt with improving regional connectivity. The continued development of Dwarka Expressway and surrounding infrastructure strengthens the area's long-term residential relevance.
2. Premium Product Positioning
Luxury homes with differentiated architecture and lifestyle positioning can appeal to a narrower but higher-value buyer segment.
3. Krisumi City Ecosystem
The Forest Reserve is not being developed as a standalone pocket. Its association with the wider Krisumi City development gives buyers access to a larger planned development environment.
4. Indo-Japanese Differentiation
Krisumi's association with Japanese design and engineering principles creates a distinct positioning compared with conventional luxury developments.
5. End-User + Investment Appeal
The project may appeal to both end-users seeking a premium residence and investors with a longer investment horizon.
Important: Real-estate appreciation or rental returns are not guaranteed. Investors should independently evaluate current transaction prices, holding costs, payment schedules, supply in the surrounding market and exit liquidity before making an investment decision.
7. Connectivity
Strategic Connectivity from Sector 36A
Waterside Residences The Forest Reserve benefits from its position within the Gurugram–Delhi growth corridor.
Key connectivity considerations include:
- Dwarka Expressway – convenient access toward Delhi and Gurugram
- NH-48 – connection to major commercial and employment areas
- Delhi – accessible through the expanding road network
- IGI Airport – strategic access through Dwarka Expressway and Delhi road corridors
- Central Gurugram – connected through the city's established road network
- Business Districts – access toward major employment hubs in Gurugram
- Krisumi City – integrated with the broader master development
the location page should target both “Dwarka Expressway luxury apartments” and “Sector 36A Gurugram luxury homes” rather than relying only on the project name.
8. About Developer – Krisumi Corporation
Krisumi Corporation Private Limited is the developer behind the Krisumi City development in Gurugram.
The company represents an Indo-Japanese real-estate collaboration involving Sumitomo Corporation of Japan and the Krishna Group of India. Krisumi's development philosophy combines Japanese quality and design principles with Indian residential requirements.
The larger Krisumi City vision encompasses residential and other planned urban uses, with design involvement from Nikken Sekkei, a globally recognised Japanese architectural and design firm.
For Waterside Residences The Forest Reserve, the developer has positioned the project around a more nature-oriented interpretation of premium urban living.
Vision Infraventure should avoid simply copying generic “400-year Japanese legacy” promotional wording used across other websites. A better positioning is to explain how the Indo-Japanese collaboration translates into architecture, planning, functionality and lifestyle experience.
Project Highlights
Amenities
Nearby Places & Connectivity
Why Invest in Krisumi The Forest Reserve?
Why Investors May Consider The Forest Reserve
The investment case for Waterside Residences The Forest Reserve is primarily linked to location, product positioning and the long-term development of the surrounding Gurugram corridor rather than short-term speculative returns.
1. Sector 36A Growth Story
Sector 36A is positioned within an expanding residential belt with improving regional connectivity. The continued development of Dwarka Expressway and surrounding infrastructure strengthens the area's long-term residential relevance.
2. Premium Product Positioning
Luxury homes with differentiated architecture and lifestyle positioning can appeal to a narrower but higher-value buyer segment.
3. Krisumi City Ecosystem
The Forest Reserve is not being developed as a standalone pocket. Its association with the wider Krisumi City development gives buyers access to a larger planned development environment.
4. Indo-Japanese Differentiation
Krisumi's association with Japanese design and engineering principles creates a distinct positioning compared with conventional luxury developments.
5. End-User + Investment Appeal
The project may appeal to both end-users seeking a premium residence and investors with a longer investment horizon.
Important: Real-estate appreciation or rental returns are not guaranteed. Investors should independently evaluate current transaction prices, holding costs, payment schedules, supply in the surrounding market and exit liquidity before making an investment decision.
Frequently Asked Questions
Location & Video Tour
Location Map
Walkthrough Video

Instant Inquiry
Request developer pricing, layout sheets, or book a private site visit today.