DLF The Aureva
Sector 63, Gurugram



Type
Residential
Total Units
N/A
Project Area
4.17 Acres Acres
Plot / Unit Size
N/A
Property Overview
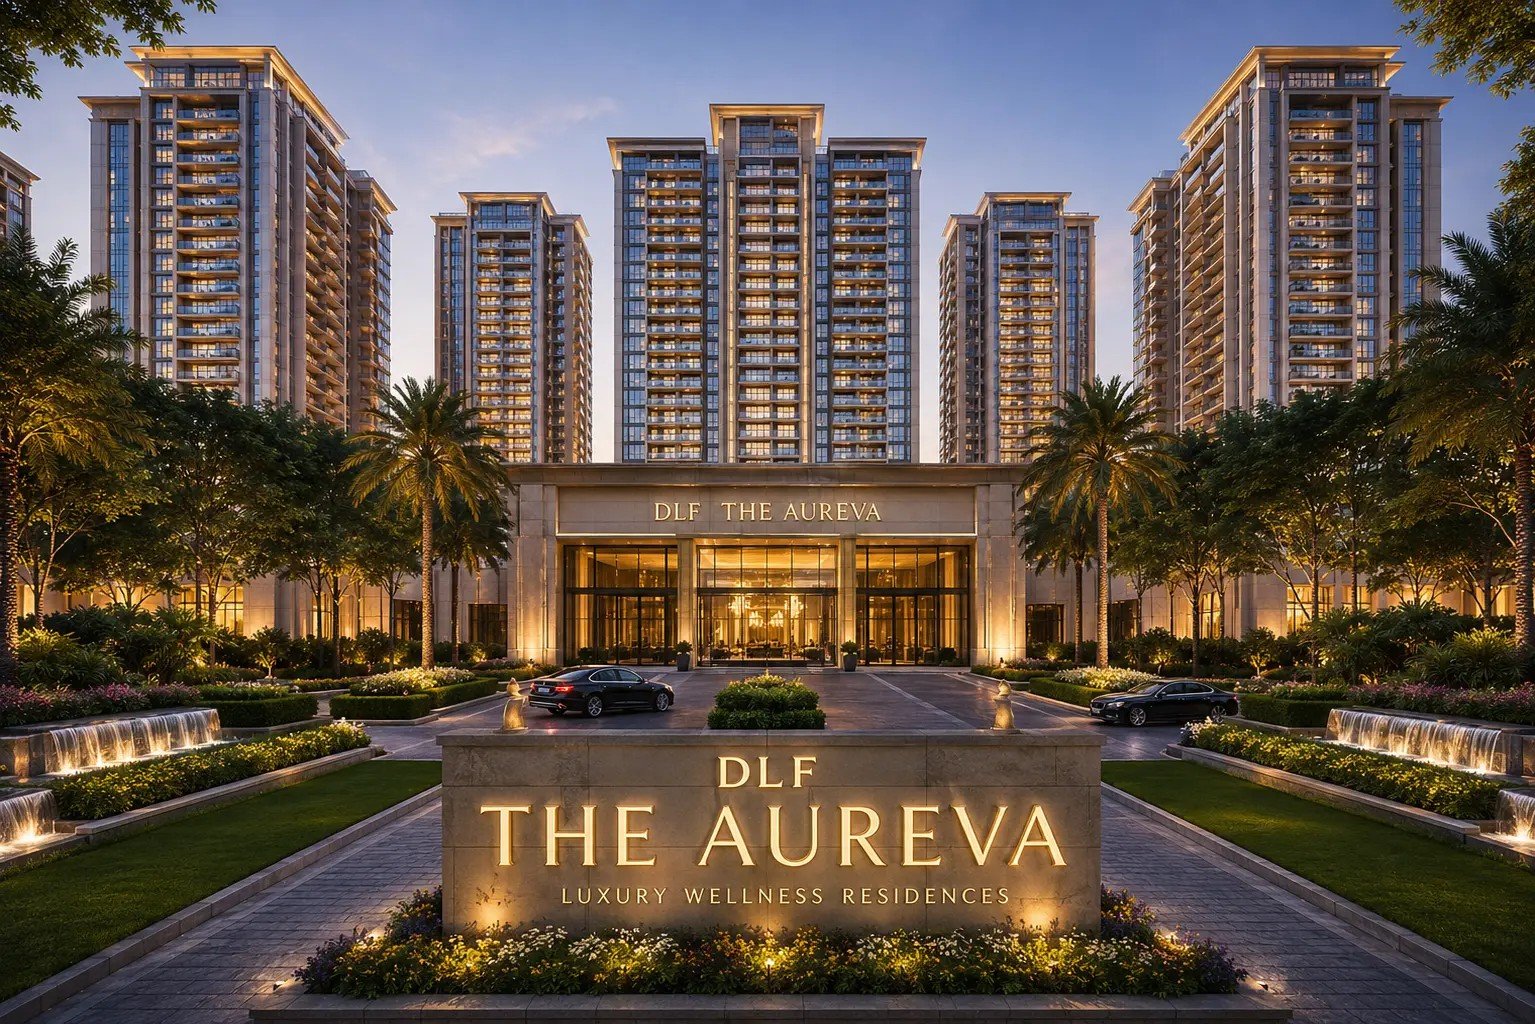
DLF The Aureva is an upcoming luxury senior-living residential development in Sector 63, Gurugram, along Golf Course Extension Road. Instead of following the conventional apartment-community model, the project is positioned around a more specialised concept: combining spacious residences with wellness, accessibility, healthcare support and community-oriented living.
The development is planned across approximately 4.17 acres with 172 residences in a single residential tower. The available configuration is a spacious 4 BHK residence of approximately 4,180–4,200 sq. ft., offering a large-format home environment for residents who value privacy, comfort and generous living spaces.
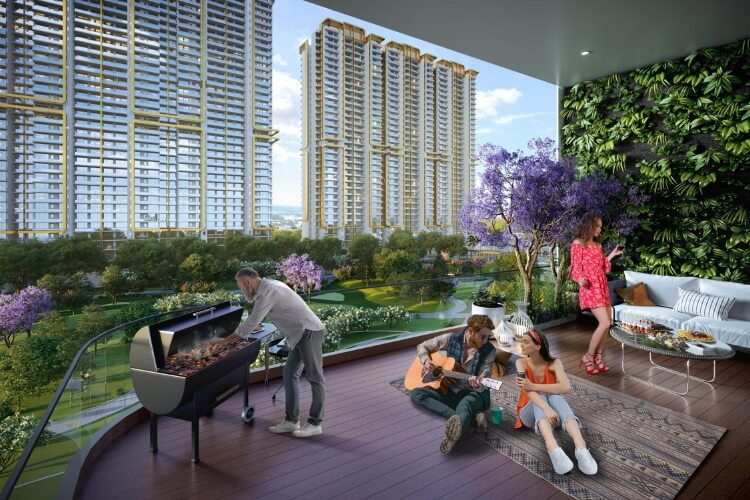
The senior-living concept is reflected in the project's planning, including step-free movement, wheelchair-friendly areas, emergency-response features and wellness infrastructure. The project information also highlights an approximately 8,500 sq. ft. medical and wellness centre and a 29,000 sq. ft. clubhouse.
Located on Golf Course Extension Road, DLF The Aureva is positioned within one of Gurugram's established residential and commercial corridors, providing access to major roads, healthcare facilities, schools, business districts and lifestyle destinations.
Current project information: New Launch | 4 BHK | Approx. 4,180–4,200 sq. ft. | Indicative starting price ₹12 Cr* onwards | Expected possession January 2031. Prices and timelines should be verified with the developer/channel partner before booking.
2. DLF The Aureva Project Highlights
The project differentiates itself through its senior-living orientation rather than competing purely on conventional luxury-apartment features.
Key Highlights
- Luxury senior-living residences in Sector 63, Gurugram
- Prime Golf Course Extension Road address
- Approximately 4.17-acre development
- 172 residences
- Single residential tower
- Spacious 4 BHK configuration
- Approx. 4,180–4,200 sq. ft. residence size
- Approximately 29,000 sq. ft. clubhouse
- Approximately 8,500 sq. ft. medical & wellness centre
- Senior-friendly and accessibility-focused planning
- Wheelchair-friendly pathways and common areas
- Emergency-response and safety infrastructure
- Wellness, recreation and social spaces
- Hospitality-inspired community environment
- Swimming pool and wellness facilities
- Yoga and Pilates spaces
- Landscaped outdoor areas
- Developed by DLF Limited
- Located on Golf Course Extension Road, Gurugram
The supplied project information identifies DLF Limited as the developer and highlights its long-standing presence in Gurugram and Indian real estate.
3. Location Advantage
DLF The Aureva Sector 63 Location
One of the strongest aspects of DLF The Aureva is its location on Golf Course Extension Road in Sector 63, Gurugram.
The address provides access to several important residential, commercial, healthcare and transportation corridors of Gurugram.
Golf Course Extension Road
The project is positioned directly around the Golf Course Extension Road corridor, which has developed into a major premium residential destination in Gurugram.
Golf Course Road
Golf Course Road connects the project toward established commercial and residential districts, including major office and lifestyle destinations.
Sohna Road & SPR
The Southern Peripheral Road and Sohna Road provide alternative east-west and north-south connectivity across Gurugram and toward emerging residential sectors.
Healthcare Access
The project website highlights access to major hospitals including Medanta, Fortis and Artemis, with the exact travel time depending on traffic and route conditions.
Educational Institutions
The location provides access to established schools and educational institutions in the Golf Course Extension Road and surrounding Gurugram areas.
Delhi & Airport Connectivity
NH-48/Delhi-Jaipur Expressway provides connectivity toward Delhi and other NCR destinations, while IGI Airport can be accessed through the wider Gurugram road network.
Location Snapshot
| Destination | Approx. distance/time* |
|---|---|
| Golf Course Extension Road | ~0.5 km |
| Proposed Metro/Rapid Metro corridor | ~1 km |
| Sohna Road / SPR | ~2.5 km |
| Golf Course Road | ~10 min |
| Major hospitals | ~10–15 min |
| NH-48 | ~15 min |
| IGI Airport | ~35 min |
*Indicative figures from the project website and subject to actual route/traffic conditions.
4. Amenities
DLF The Aureva takes a different approach to amenities by combining conventional luxury facilities with wellness and senior-friendly infrastructure.
Wellness & Healthcare
- Medical & wellness centre
- Emergency-response facilities
- Therapy and physiotherapy areas
- Yoga spaces
- Reflexology paths
- Temperature-controlled swimming pool
- Wellness-focused walking areas
Lifestyle & Recreation
- Approx. 29,000 sq. ft. clubhouse
- Lounge areas
- Activity and celebration hall
- Dining and café spaces
- Library/recreation areas
- Indoor games
- Pickleball
- Badminton
- Landscaped gardens
- Amphitheatre
- Senior sit-out areas
Accessibility & Safety
- Step-free pathways
- Wheelchair-friendly circulation
- Wider doorways
- Grab bars
- Emergency-response systems
- CCTV surveillance
- Multi-layer security
- Fire-safety systems
- Power backup
The project website specifically describes accessibility and senior-sensitive features as part of the planning approach.
5. DLF The Aureva Floor Plan
DLF The Aureva is positioned as a large-format 4 BHK senior residence rather than a conventional compact retirement apartment.
4 BHK Residence
Approximate size: 4,180–4,200 sq. ft.
The large floor area provides scope for spacious bedrooms, generous living/dining areas, balconies and functional utility spaces.
The project information indicates that the residences are planned with senior-friendly considerations and large-format layouts.
What Buyers Should Check
Before making a purchase decision, buyers should obtain the latest official floor plan and verify:
- Carpet area
- Super built-up area
- Balcony area
- Room dimensions
- Number and location of bathrooms
- Utility area
- Floor-to-floor height
- Core/lift positioning
- Fire exits
- Parking allocation
- Accessibility provisions
- Applicable loading and common-area calculations
SEO tip: Don't publish the floor plan only as an image. Add a short text explanation beneath every floor-plan image. This gives Google additional contextual information to understand the page.
6. Investment Potential
Is DLF The Aureva a Good Investment?
DLF The Aureva represents a relatively specialised segment of Gurugram's luxury residential market: premium senior living.
Its potential investment story is based on several factors rather than simply the project's luxury positioning.
1. Specialised Residential Concept
Senior living with integrated wellness, healthcare support, accessibility and community facilities targets a specific and potentially growing buyer segment.
2. Golf Course Extension Road
The project is located on one of Gurugram's important premium residential corridors, providing access to established business, healthcare, education and lifestyle infrastructure.
3. Large-Format Residences
With residences of approximately 4,180–4,200 sq. ft., the project targets buyers seeking substantial living space rather than entry-level luxury housing.
4. DLF Brand
DLF has a substantial presence in Gurugram and a long operating history in Indian real estate. Its official corporate website states that the company has more than 78 years of real-estate investment, development and management experience.
5. Long-Term End-User Demand
The strongest investment thesis may be the project's end-user proposition: families looking for an environment where independent senior living is combined with wellness, accessibility, security and community interaction.
Important: Property appreciation or rental returns cannot be guaranteed. Buyers should evaluate the final launch price, payment schedule, RERA disclosures, construction progress, maintenance costs and resale/rental demand before investing.
7. Connectivity
DLF The Aureva benefits from its location within the established road network of southern Gurugram.
Major Connectivity Routes
Golf Course Extension Road
Provides the project's primary local corridor toward Golf Course Road and surrounding residential and commercial areas.
Golf Course Road
Connects toward established premium residential and commercial destinations.
Southern Peripheral Road
Offers strategic connectivity toward Sohna Road, NH-48 and other parts of Gurugram.
Sohna Road
Provides access toward Sohna and southern Gurugram.
NH-48 / Delhi-Jaipur Expressway
A major regional route toward Delhi, Manesar and Jaipur.
IGI Airport
The airport is accessible through Gurugram's major arterial road network.
The supplied project information places Golf Course Extension Road at approximately 0.5 km, Sohna Road/SPR at approximately 2.5 km and NH-48 at roughly 15 minutes, although actual travel times vary.
8. About DLF Limited
DLF Limited is one of India's established real estate companies, with a particularly significant development presence in Gurugram.
The company was founded in 1946 and has developed residential, commercial and retail projects across major Indian markets. DLF's official website currently states that the company has 78+ years of real-estate investment, development and management experience and has delivered more than 32.63 million sq. m.
In Gurugram, DLF has developed and operates projects across several major residential and commercial corridors.
DLF The Aureva extends this portfolio into a more specialised category by focusing on luxury senior living, combining residential space with wellness, healthcare support, accessibility and community-oriented amenities.
Developer: DLF Limited
For developer information, buyers should rely on DLF's official disclosures and the latest statutory project documents.
9. DLF The Aureva FAQs
What is DLF The Aureva?
DLF The Aureva is a proposed luxury senior-living residential development in Sector 63, Gurugram, along Golf Course Extension Road, offering large-format 4 BHK residences with wellness, healthcare and senior-friendly facilities.
Where is DLF The Aureva located?
The project is located in Sector 63, Gurugram, Haryana, along Golf Course Extension Road.
What configuration is available at DLF The Aureva?
The project information currently lists 4 BHK residences of approximately 4,180–4,200 sq. ft.
What is the price of DLF The Aureva?
The supplied project website currently indicates a starting price of approximately ₹12 crore onwards, subject to applicable charges and change. Buyers should obtain the latest official cost sheet before making a decision.
Is DLF The Aureva designed for senior citizens?
Yes. The project is positioned specifically around independent senior living, with accessibility, wellness, healthcare support and community facilities.
How large is DLF The Aureva?
The project information states an approximate development area of 4.17 acres with 172 residences.
What amenities are available at DLF The Aureva?
Amenities include a clubhouse, swimming pool, wellness facilities, yoga/Pilates spaces, recreational areas, landscaped spaces, medical/wellness infrastructure and senior-friendly accessibility features.
What is the expected possession date?
The supplied website currently mentions January 2031 as the expected possession timeline. This should be verified against the final statutory project documentation and agreement.
Is DLF The Aureva RERA registered?
HARERA's current project record identifies THE AUREVA in Sector 63, Gurugram, under DLF Home Developers Limited. The record currently says the application has been approved and is ready for certificate issuing, but the registration certificate has not yet been uploaded.
What makes DLF The Aureva different from regular luxury apartments?
Its principal differentiation is the senior-living model, where residential space is combined with wellness, healthcare support, accessibility, safety and community-oriented facilities.
Is DLF The Aureva suitable for investment?
It may appeal to buyers looking at premium residential property and the emerging senior-living segment. However, appreciation and rental returns are not guaranteed, so buyers should independently evaluate pricing, statutory approvals, costs and market demand.
How can I get the latest DLF The Aureva price list?
Buyers should request the latest official price sheet, payment schedule, floor plan, specifications and availability from the authorised sales channel/developer before booking.