ATS HomeKraft Grandstand
Sector 99A, Gurugram
Type
Residential
Status
New Launch
Project Area
12 Acres
Plot / Unit Size
2125 sq.ft. - 3000 sq.ft.
City
Gurugram
Location
Sector 99A
Property Overview
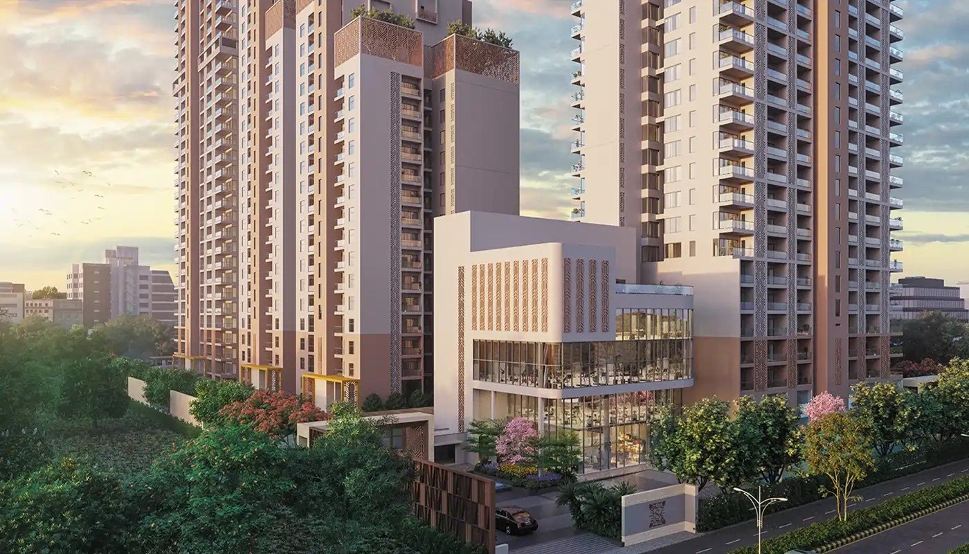
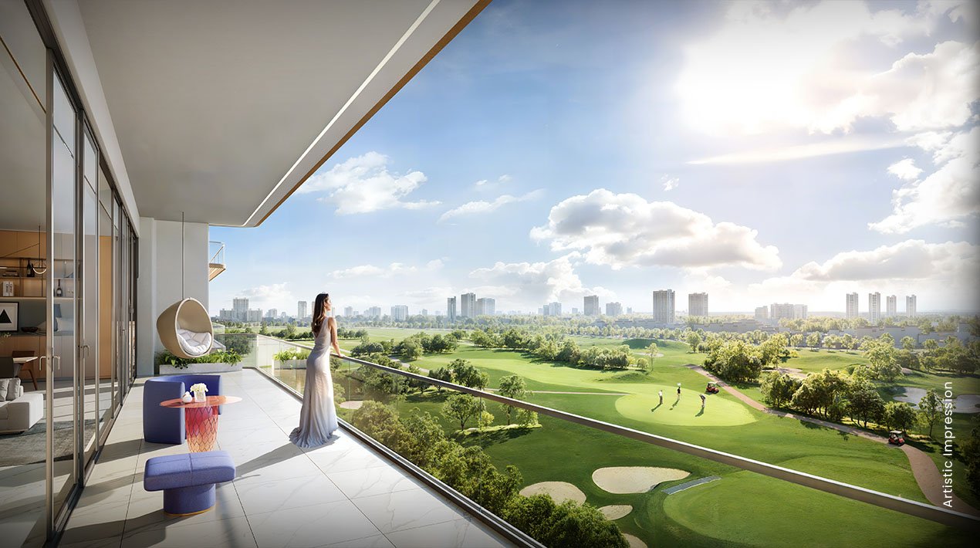
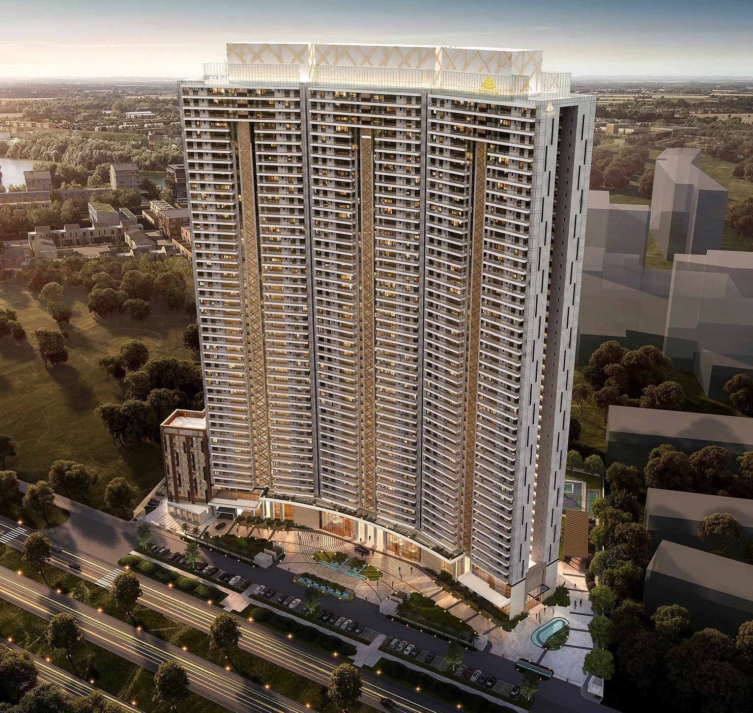
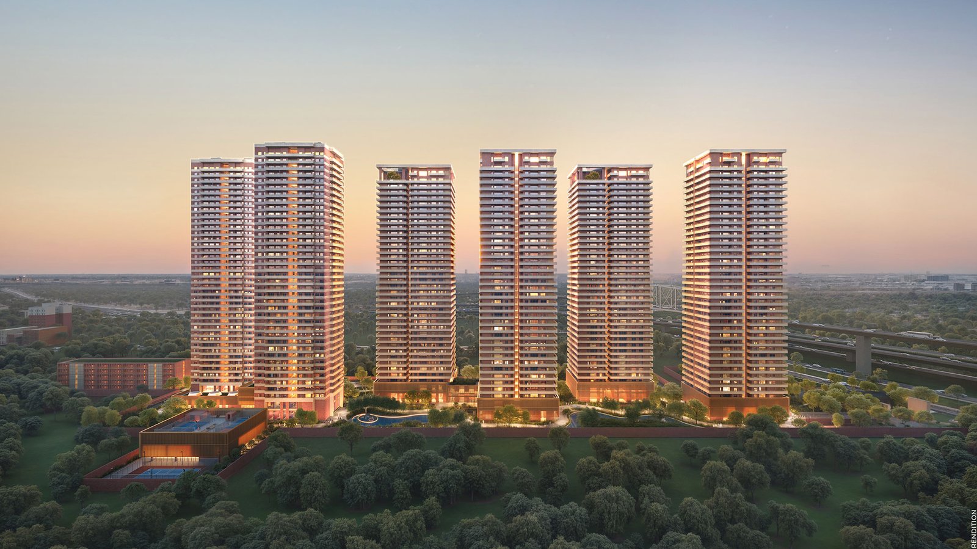
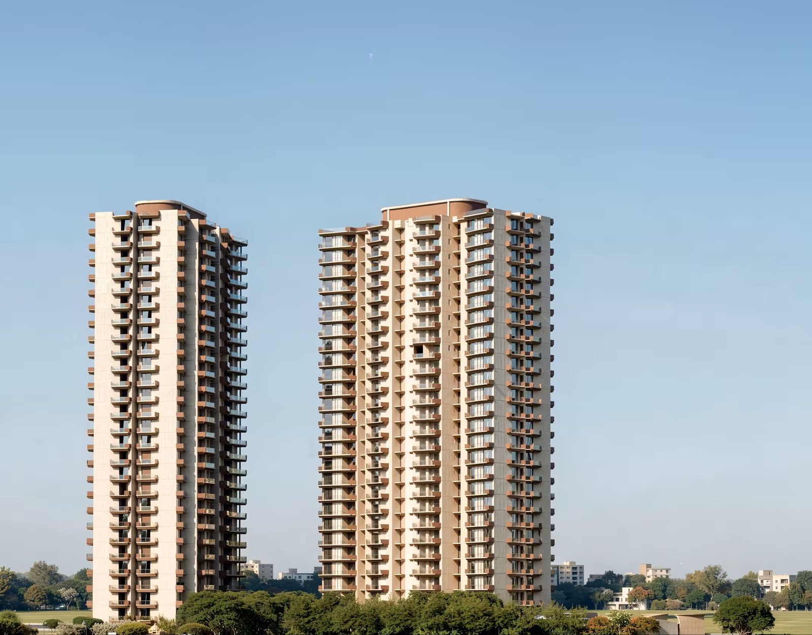
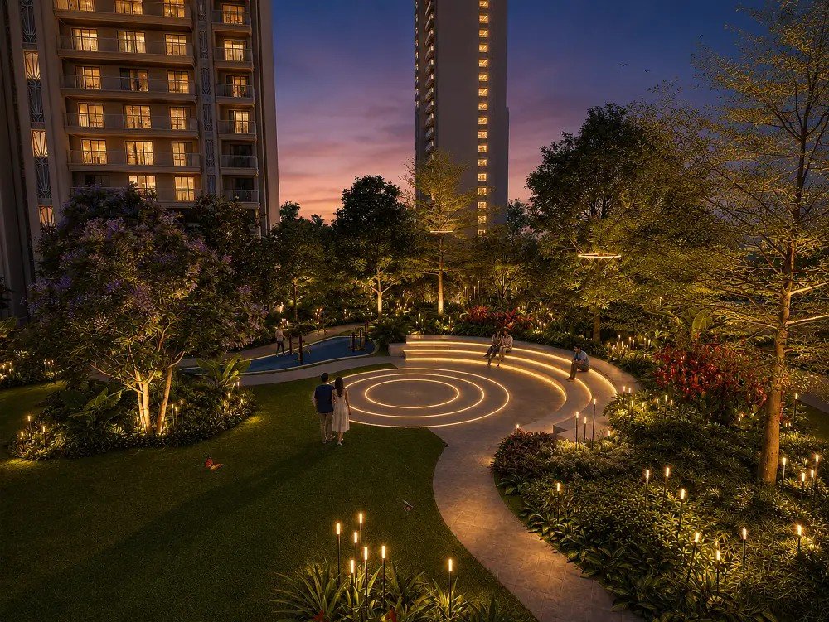
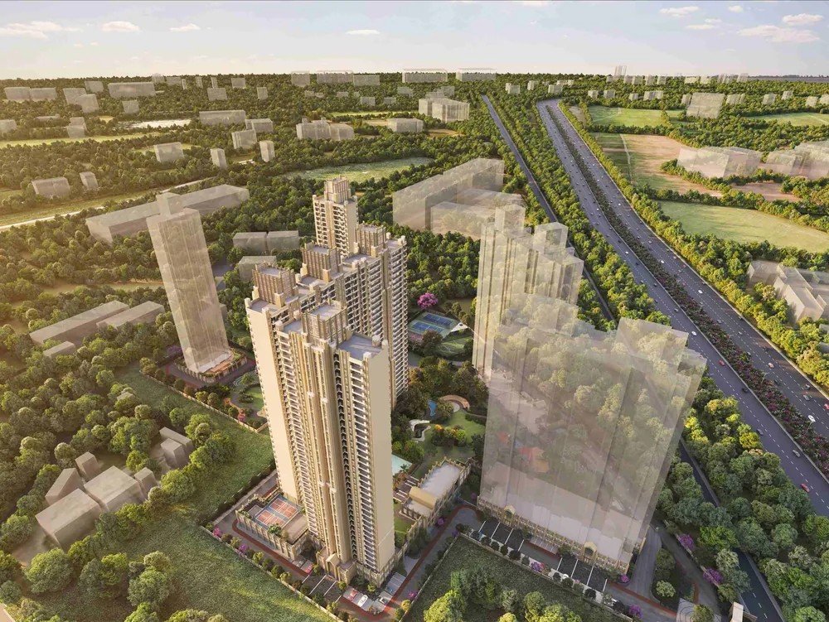
ATS HomeKraft Grandstand is a premium residential development in Sector 99A, Gurugram, positioned close to the Dwarka Expressway. The project is designed around a nature-inspired residential concept that combines spacious homes, landscaped open areas, contemporary architecture and a curated lifestyle experience.
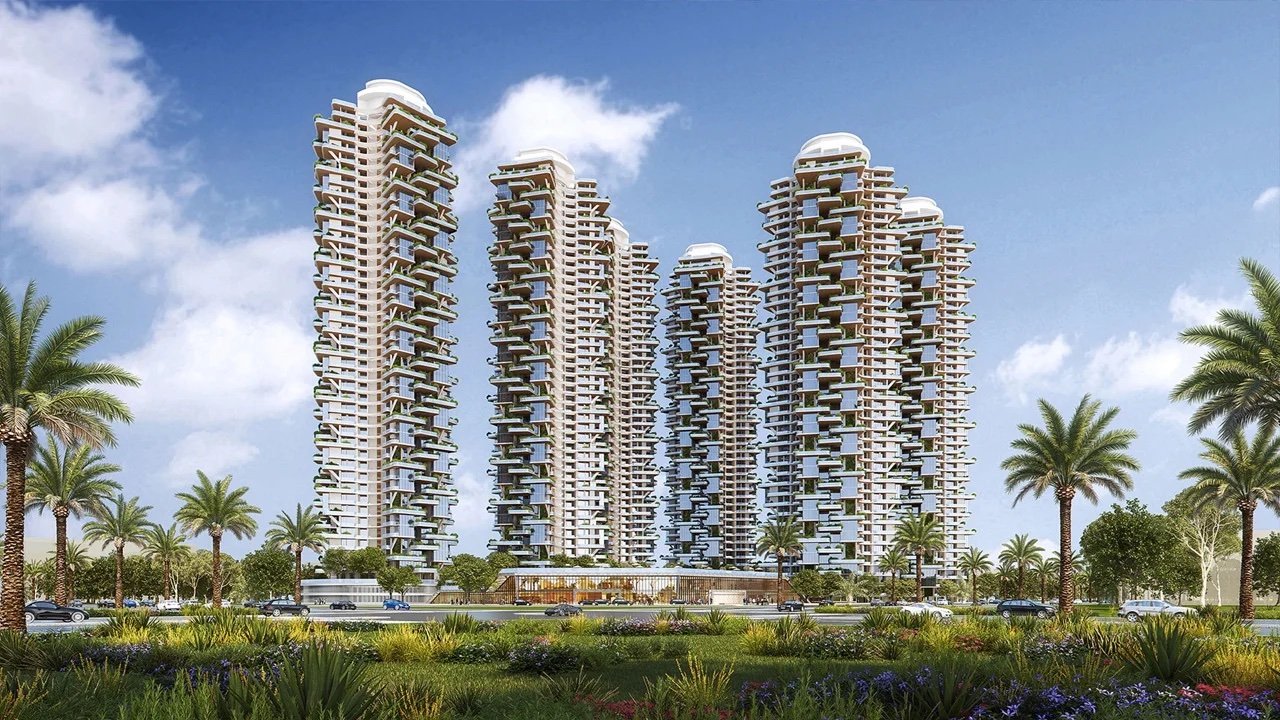
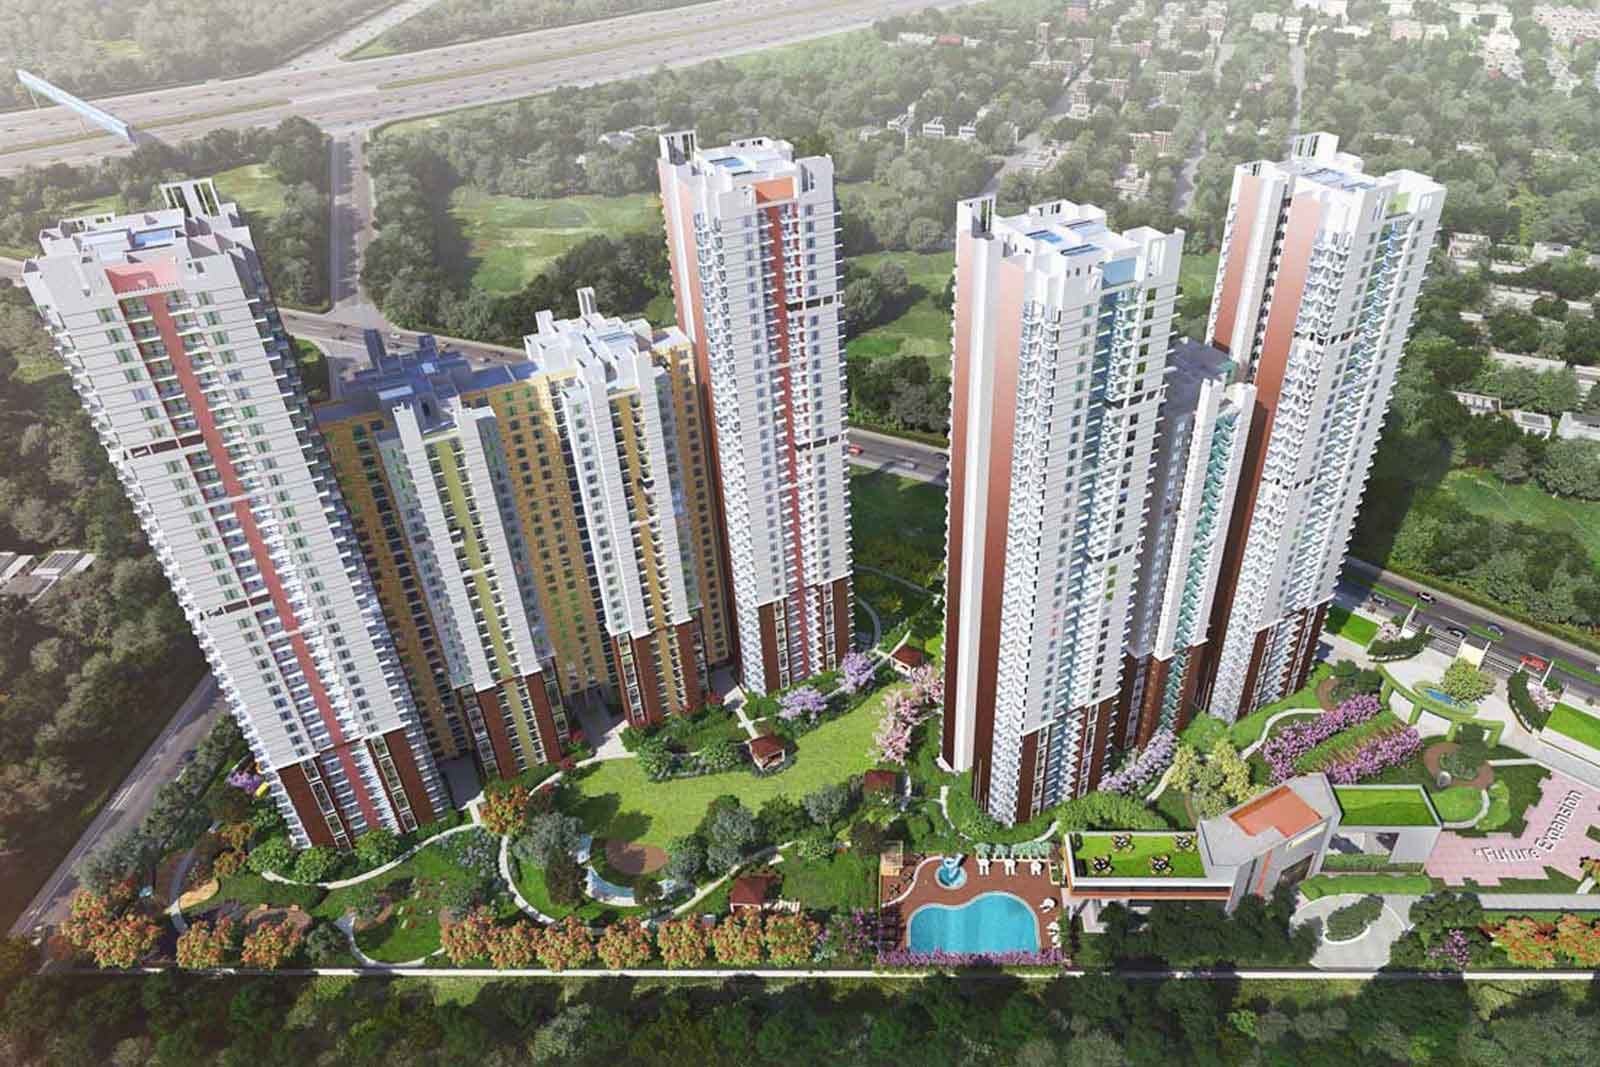
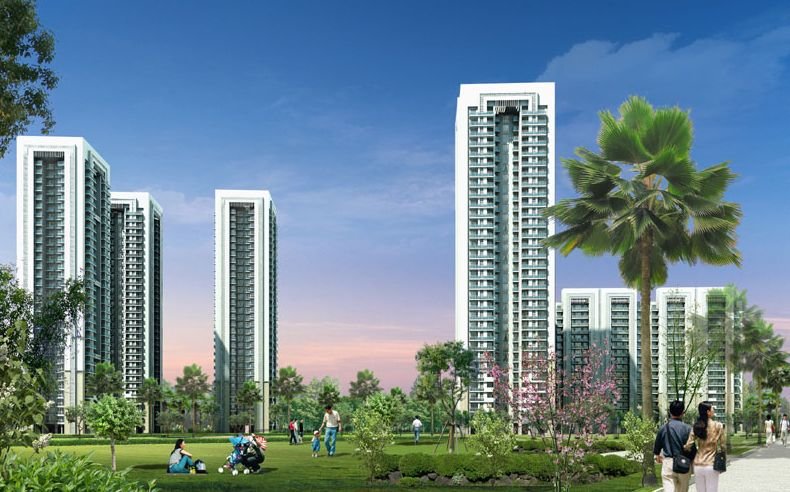
The official project information describes Grandstand as an approximately 12-acre development with around 800 homes, featuring 3.5-bed and 4.5-bed residences. The master plan is designed around extensive greenery, with approximately 75% open green spaces and 10 high-rise towers.
A major architectural highlight is the involvement of Ar. Hafeez Contractor, while Design Accord is responsible for the landscape design. The project is planned to offer only two residences per floor, creating a relatively private residential environment.
Key Project Details
| Particular | Details |
|---|---|
| Project | ATS HomeKraft Grandstand |
| Location | Sector 99A, Gurugram |
| Corridor | Dwarka Expressway |
| Developer | HomeKraft Infra Pvt. Ltd. |
| Development | Approx. 12 acres |
| Residences | Approx. 800 |
| Configurations | 3.5 & 4.5 Bed |
| Unit Sizes | Approx. 2,125 & 3,000 sq. ft. |
| Open Green Area | Approx. 75% |
| Towers | 10 |
| Clubhouse | Approx. 50,000 sq. ft. |
| Architect | Hafeez Contractor |
| Landscape | Design Accord |
The official page states that the 3.5-bed residence is 2,125 sq. ft. and the 4.5-bed residence is 3,000 sq. ft.
2. Project Highlights
What makes ATS HomeKraft Grandstand different?
- Premium residential development in Sector 99A, Gurugram
- Strategic location near Dwarka Expressway
- Approx. 12-acre development
- Around 800 residences
- Spacious 3.5-bed and 4.5-bed homes
- Approx. 75% open green spaces
- Forest-inspired landscape planning
- 10 thoughtfully positioned towers
- Only 2 residences per floor
- Approx. 50,000 sq. ft. clubhouse
- 35+ lifestyle amenities
- Iconic architectural elevation
- Designed by Hafeez Contractor
- Landscape designed by Design Accord
- Dedicated utility spaces
- Large room proportions
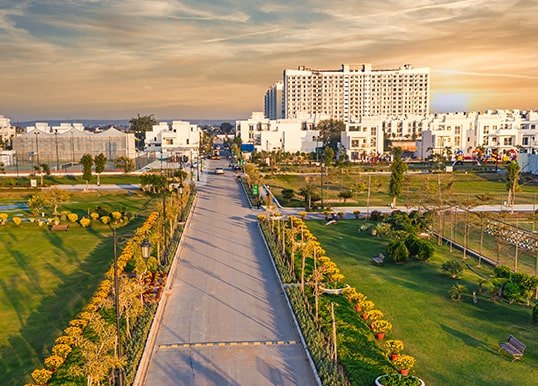
- Pedestrian-friendly landscaped environment
- Recreational, wellness and social zones
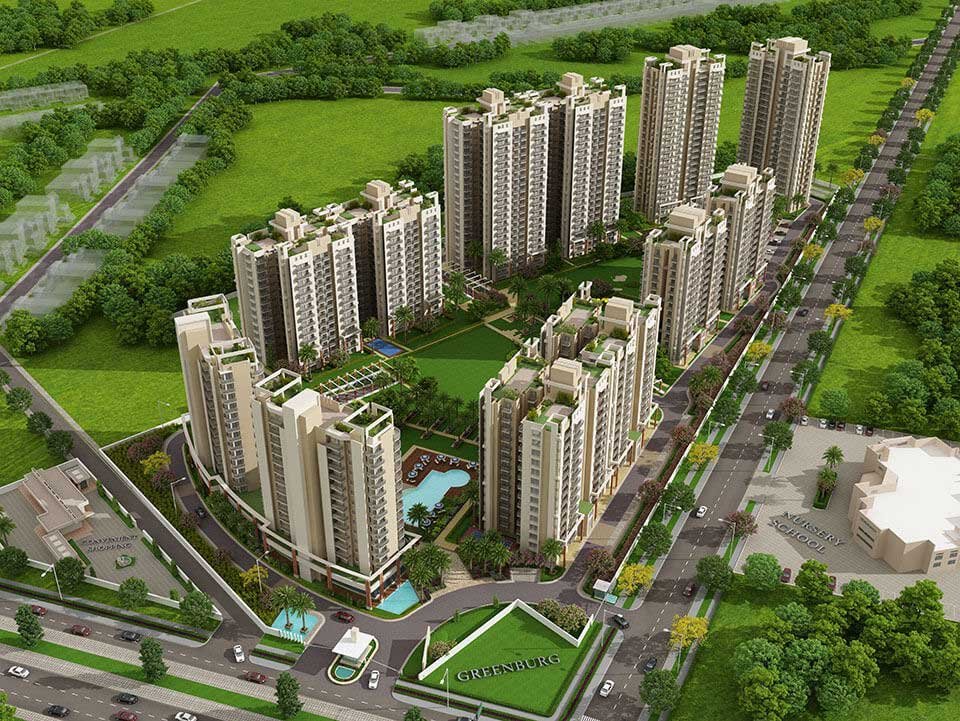
The official master-plan description says the towers are positioned to maximise views, natural light and distance from noise, while retaining large landscaped areas.
3. Location Advantage
ATS HomeKraft Grandstand Sector 99A benefits from its location within the rapidly developing Dwarka Expressway / New Gurugram corridor.
The project is positioned close to the expressway, providing access towards Delhi, central Gurugram and major employment and commercial destinations.
Nearby Connectivity & Destinations
- Dwarka Expressway: Approx. 1 minute
- Delhi–Jaipur Highway / NH-48: Approx. 10 minutes
- Global City, Gurugram: Approx. 12 minutes
- Diplomatic Enclave II, Dwarka: Approx. 20 minutes
- IGI Airport: Approx. 25 minutes
- Cyber City: Approx. 25 minutes
These travel times are presented in current project marketing material and should be treated as approximate, depending on route and traffic conditions.
Why Sector 99A matters
Sector 99A is strategically positioned within the broader Dwarka Expressway residential corridor, benefiting from improving road infrastructure, proximity to established Gurugram employment hubs and access towards Delhi and the airport.
For SEO, target terms such as:
“ATS Grandstand Sector 99A”,
“luxury apartments near Dwarka Expressway”, and
“premium homes in New Gurugram”
rather than repeatedly using only the project name.
4. Amenities
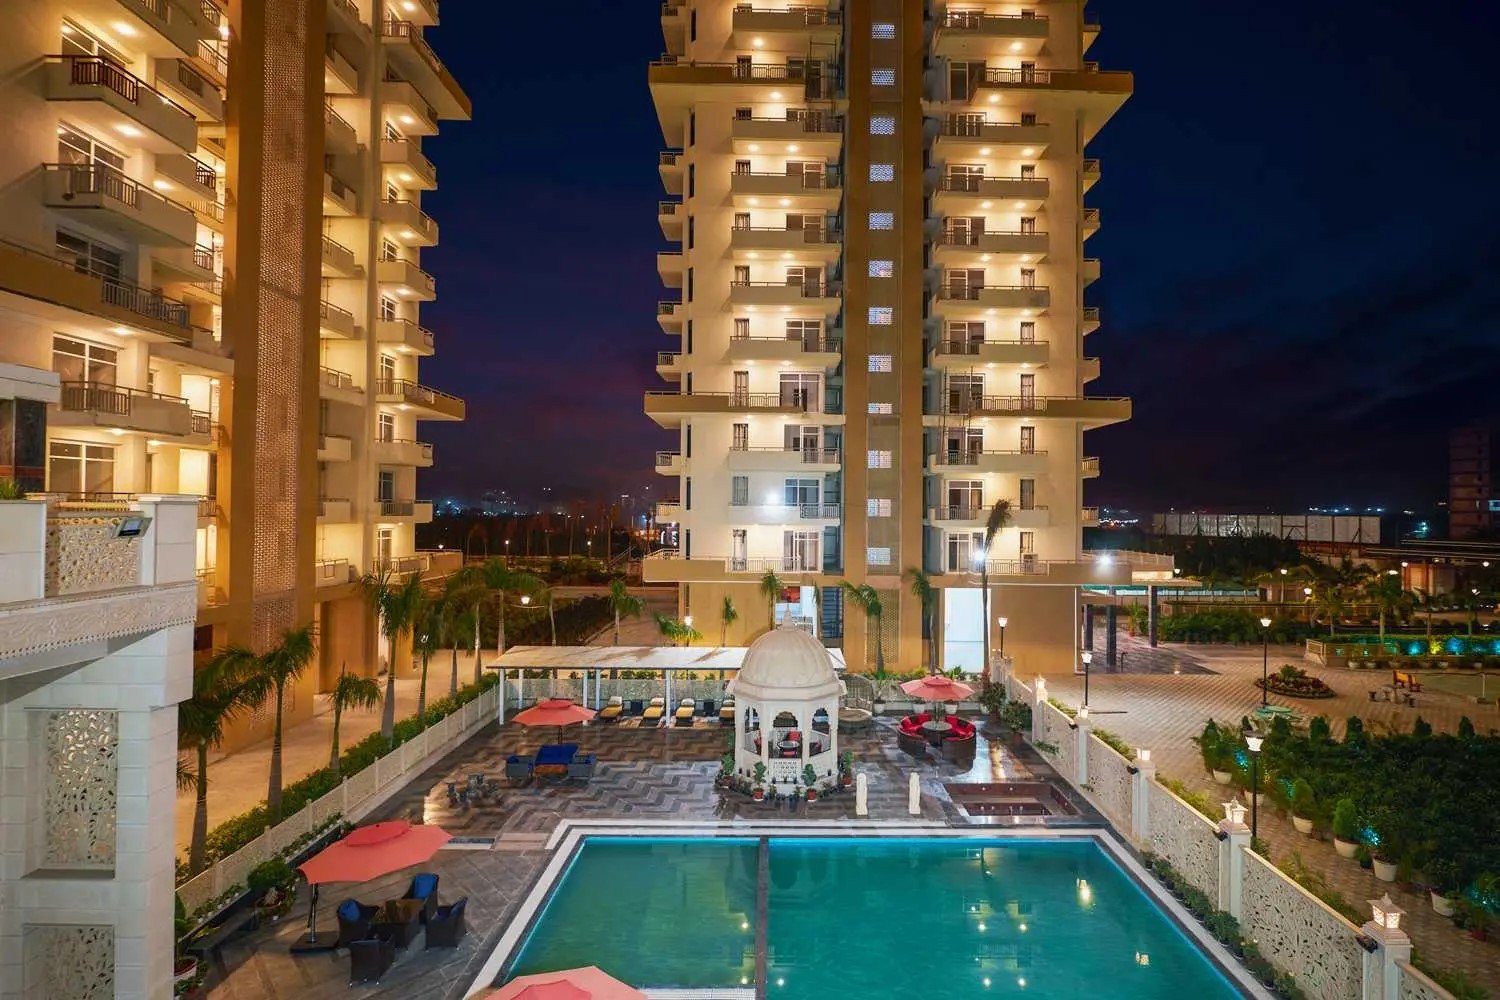
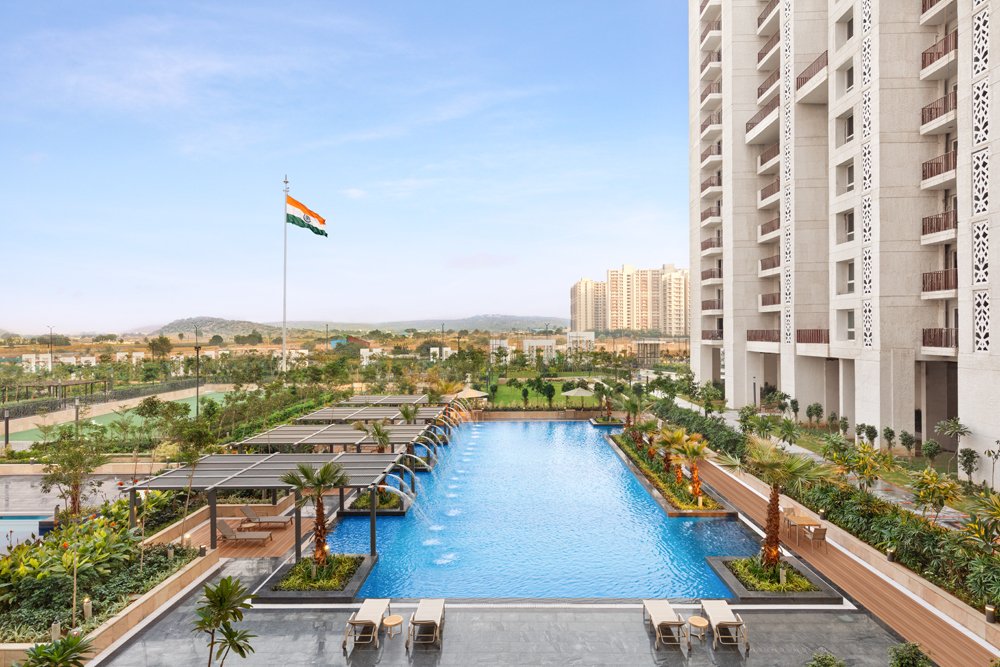
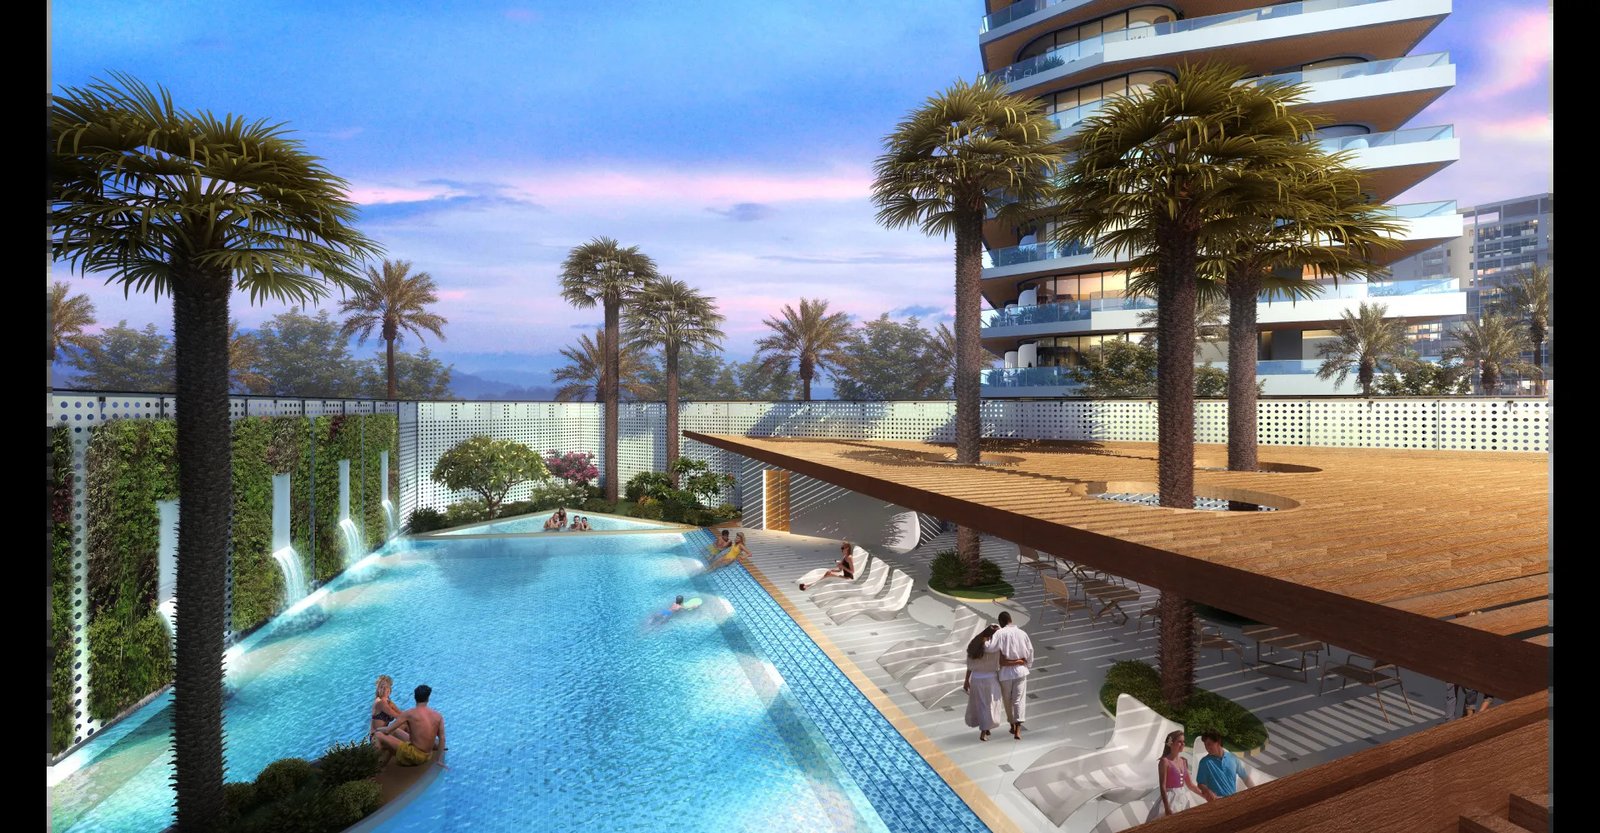
ATS HomeKraft Grandstand is designed around the idea of nature, wellness, recreation and community living. The official website currently promotes 35+ lifestyle amenities across different zones.
Wellness & Fitness
- Gymnasium
- Pilates
- Movement Zone
- Yoga / wellness areas
- Steam room
- Swimming pool
- Pool deck
Sports & Recreation
- Badminton court
- Golf simulator
- Billiards
- Snooker lounge
- Indoor games
- Outdoor recreation
Family & Children
- Soft play area
- Junior's Den
- Kids-oriented recreational spaces
- Landscaped outdoor areas
Social & Community Spaces
- Social Centre
- Multipurpose Hall
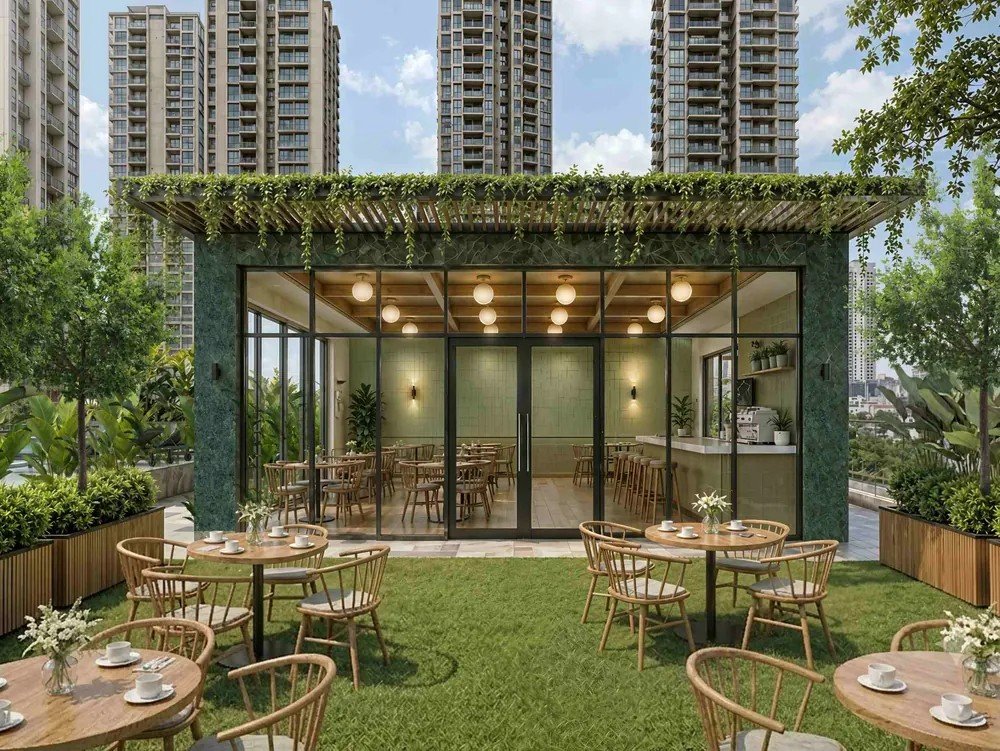
- Indoor Café
- Outdoor Café
- Library / Knowledge Zone
- Productivity Zone
Signature Clubhouse
The approximately 50,000 sq. ft. clubhouse is positioned as one of the project's major lifestyle components, integrating wellness, recreation, social and family-oriented facilities.
5. Floor Plan
ATS HomeKraft Grandstand offers spacious 3.5-bed and 4.5-bed residences, designed for buyers looking for larger-format homes near Dwarka Expressway.
3.5 Bed Residence
Approx. Size: 2,125 sq. ft.
The layout is planned with generous room proportions, balconies and dedicated utility space, offering a practical configuration for modern families.
4.5 Bed Residence
Approx. Size: 3,000 sq. ft.
The larger residence is designed for buyers seeking additional bedrooms, larger living areas and greater privacy.
Floor Plan SEO Copy
ATS HomeKraft Grandstand floor plans are designed around spacious living, functional room proportions and contemporary family requirements. The project currently offers 3.5-bed and 4.5-bed residences measuring approximately 2,125 sq. ft. and 3,000 sq. ft. respectively. Actual areas and layouts should always be verified against the latest RERA-registered plans and developer documentation.
Important: Avoid publishing third-party “1550 sq. ft. 3 BHK” information on this particular page because current official Grandstand material identifies the new development's principal configurations as 2,125 sq. ft. 3.5-bed and 3,000 sq. ft. 4.5-bed.
6. Investment Potential
ATS HomeKraft Grandstand can be positioned as a long-term residential and investment opportunity within the Dwarka Expressway–New Gurugram corridor.
Its potential investment drivers include:
1. Dwarka Expressway Location
The project's proximity to Dwarka Expressway provides strategic access towards Delhi and Gurugram.
2. New Gurugram Growth
Sector 99A forms part of the expanding residential belt of Gurugram, where new residential and commercial development continues to reshape the region.
3. Premium Product Positioning
The combination of large-format residences, extensive landscaping, low-density floor planning and a large clubhouse gives the project a premium positioning.
4. Airport & Delhi Access
Proximity to IGI Airport and Delhi strengthens its appeal to professionals and frequent travellers.
5. Lifestyle Differentiation
The project's approximately 75% open green space, 35+ amenities and nature-led planning provide differentiation from conventional high-rise developments.
Investment Disclaimer
Property appreciation is not guaranteed. Buyers should evaluate the purchase price, payment plan, RERA documents, construction progress, comparable projects and prevailing market conditions before investing.
7. Connectivity
ATS HomeKraft Grandstand's connectivity is one of its strongest SEO and marketing advantages.
Major Connectivity
Dwarka Expressway
Approx. 1 minute from the project.
NH-48 / Delhi–Jaipur Highway
Approx. 10 minutes.
Global City Gurugram
Approx. 12 minutes.
Diplomatic Enclave II, Dwarka
Approx. 20 minutes.
IGI Airport
Approx. 25 minutes.
Cyber City
Approx. 25 minutes.
Connectivity Advantage
The location provides a useful balance between Delhi accessibility, airport connectivity and Gurugram's major employment centres.
This makes the project relevant for:
- Corporate professionals
- Business owners
- Frequent travellers
- Families working across Delhi-NCR
- Buyers seeking premium homes in New Gurugram
8. About Developer – ATS HomeKraft
ATS HomeKraft operates as part of the wider ATS ecosystem and focuses on residential communities designed around quality, contemporary planning and lifestyle-oriented living.
The official Grandstand website describes HomeKraft as being backed by the legacy of ATS, with a focus on quality, modern design and elevated living standards.
The project is promoted by HomeKraft Infra Private Limited. Haryana RERA records identify HomeKraft Infra Private Limited as the promoter for the Sector 99A project.
For the current Grandstand development, the official HomeKraft website lists HARERA Registration No. 54 of 2026, dated 17 August 2026, valid until 31 March 2031.
RERA: RC/REP/HARERA/GGM/1082/814/2026/54
For your website, I recommend linking the RERA number to the official Haryana RERA record rather than relying on third-party property websites.
Project Highlights
Amenities
Nearby Places & Connectivity
Why Invest in ATS HomeKraft Grandstand?
Investment Potential
ATS HomeKraft Grandstand can be positioned as a long-term residential and investment opportunity within the Dwarka Expressway–New Gurugram corridor.
Its potential investment drivers include:
1. Dwarka Expressway Location
The project's proximity to Dwarka Expressway provides strategic access towards Delhi and Gurugram.
2. New Gurugram Growth
Sector 99A forms part of the expanding residential belt of Gurugram, where new residential and commercial development continues to reshape the region.
3. Premium Product Positioning
The combination of large-format residences, extensive landscaping, low-density floor planning and a large clubhouse gives the project a premium positioning.
4. Airport & Delhi Access
Proximity to IGI Airport and Delhi strengthens its appeal to professionals and frequent travellers.
5. Lifestyle Differentiation
The project's approximately 75% open green space, 35+ amenities and nature-led planning provide differentiation from conventional high-rise developments.
Investment Disclaimer
Property appreciation is not guaranteed. Buyers should evaluate the purchase price, payment plan, RERA documents, construction progress, comparable projects and prevailing market conditions before investing.
Frequently Asked Questions
ATS HomeKraft Grandstand is a premium residential development in Sector 99A, Gurugram, near Dwarka Expressway.
The project is located in Sector 99A, Gurugram, Haryana, close to Dwarka Expressway.
The official project information highlights 3.5-bed and 4.5-bed residences.
The official unit plans currently show approximately 2,125 sq. ft. for the 3.5-bed residence and 3,000 sq. ft. for the 4.5-bed residence.
The official website describes the development as approximately 12 acres with around 800 homes.
Approximately 75% of the development is planned as open green space, according to the official project information.
The official project page highlights approximately two homes per floor, supporting a relatively low-density residential experience.
Ar. Hafeez Contractor is identified as the principal architect, while Design Accord is responsible for the landscape design.
The project features 35+ lifestyle amenities, including swimming pool, gym, Pilates, steam room, badminton, golf simulator, billiards, children's spaces, cafés and social areas.
Yes. The official project website currently lists HARERA Registration No. 54 of 2026, dated 17 August 2026.
The project marketing information places it approximately 1 minute from Dwarka Expressway, subject to the exact route and traffic conditions.
Its location near Dwarka Expressway, large-format residences, extensive green spaces and premium amenities may make it an attractive option for long-term buyers. However, investment returns are market-dependent and should not be guaranteed.
Location & Video Tour
Location Map
Walkthrough Video

Instant Inquiry
Request developer pricing, layout sheets, or book a private site visit today.